Skip main navigation
Sold for $650,000
  • $650,000

    6060 Bimini Twist Loop, Orlando, FL 32819

    4beds
    2,303sqft
    Townhouse
    Built in 2020
    5,499 Square Feet Lot
    $666,000 Zestimate®
    $282/sqft
    $4,324 Estimated rent

    Home value

    $666,000

    $633,000 - $699,000

    $4,324/mo

    Zestimate® history
    Loading
    Loading...

    Owner options

    List your home for rent

    $4,324/mo

    Rent Zestimate®

    Find your next renter with Zillow Rental Manager. Plus, with online applications, you can quickly screen prospective tenants – for free.

    Learn more

    $4,324/mo

    Rent Zestimate®

    Refinance and save

    $4,914/mo

    Est. payment

    Refinancing to a lower rate could help reduce your monthly payments and save thousands over the life of the loan.

    See today's rates

    $4,914/mo

    Est. payment

    Explore your selling options

    Work with a Zillow partner agent

    Leverage their expertise and Zillow's premium Showcase listings to get your home seen by more buyers.

    Get started

    List with your own agent

    Get your home in front of millions of buyers by listing it on Zillow.

    Learn how to do it

    Sell it yourself

    Take full control of how buyers see your home on Zillow by listing For Sale by Owner (FSBO).

    List your home

    What's special

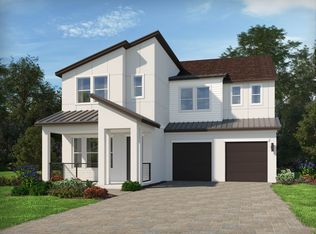
    Experience the beautiful and carefree lifestyle in the private gated community of Sand Lake Sound. Just a few minutes to Orlando’s best restaurants, Whole Foods, Universal Studios, and plenty of shopping. You will immediately notice the striking contemporary curb appeal this 4-bedroom, 3.5-bathroom, end unit townhome has to offer. Once a model home by Meritage this Glendale floorplan features 20’ ceilings in the living room with an inviting open floor plan to compliment any lifestyle. Your chef’s kitchen features 42” premium cabinets, herringbone marble look backsplash, quartz counters, center island, and Kitchen Aid commercial-style stainless steel appliances including a double oven. The spacious primary suite is conveniently located on the main level featuring a large walk-in closet, and a luxurious bath with dual vanities and a glass shower. Solid wood stairs with a custom cable rail system lead you upstairs to your chic loft that is a great multiuse room to enjoy with loved ones. The secondary bedrooms include a Jack and Jill bathroom with walk-in closets and a full bath in the hallway that be used for the bedroom and loft. Soak up the Florida sun in the resident only pool and splash pad featuring a cabana and gathering area just a stone's throw away from your home. The neighborhood also offers a dock for lake gazing and fishing on Little Sand Lake. The Dr. Philips area offers great schools, The Famous Restaurant Row, world famous golf courses, close proximity to Universal Studios, Disney World, and the international airport. Best location in town! Don’t miss out on this remarkable like new townhome. <iframe width='853' height='480' src=https://my.matterport.com/show/?m=BXD5Rs2x3pr&mls=1 ></iframe>

    Zillow last checked:

    Listing updated:

    Listed by:

    Simon Simaan 407-558-1396,

    THE SIMON SIMAAN GROUP 407-558-1396

    Bought with:

    Kathleen Schelvan, 3455953

    REAL BROKER, LLC

    Source: Stellar MLS,MLS#: O6227536MLS LogoOriginating MLS: Orlando Regional

    Facts & features

    Interior

    Bedrooms & bathrooms
    • Bedrooms: 4
    • Bathrooms: 4
    • Full bathrooms: 3
    • 1/2 bathrooms: 1
    Rooms
    • Room types: Utility Room, Loft
    Primary bedroom
    • Features: En Suite Bathroom, Walk-In Closet(s)
    • Level: First
    • Dimensions: 16x13
    Bedroom 2
    • Features: Jack & Jill Bathroom, Walk-In Closet(s)
    • Level: Second
    • Dimensions: 13x13
    Bedroom 3
    • Features: Jack & Jill Bathroom, Walk-In Closet(s)
    • Level: Second
    • Dimensions: 12x10
    Bedroom 4
    • Features: Walk-In Closet(s)
    • Level: Second
    • Dimensions: 12x10
    Dining room
    • Level: First
    • Dimensions: 11x10
    Kitchen
    • Level: First
    • Dimensions: 13x12
    Living room
    • Level: First
    • Dimensions: 16x13
    Loft
    • Level: Second
    • Dimensions: 24x17
    Heating
    • Central, Electric
    Cooling
    • Central Air
    Appliances
    • Included: Oven, Convection Oven, Cooktop, Dishwasher, Disposal, Dryer, Electric Water Heater, Microwave, Refrigerator, Washer
    • Laundry: Inside, Laundry Room, Upper Level
    Features
    • Ceiling Fan(s), High Ceilings, Open Floorplan, Primary Bedroom Main Floor, Solid Surface Counters, Solid Wood Cabinets, Thermostat, Walk-In Closet(s)
    • Flooring: Carpet, Luxury Vinyl, Porcelain Tile
    • Windows: Blinds, Drapes, Thermal Windows, Window Treatments
    • Has fireplace: No
    • Common walls with other units/homes: Corner Unit
    Interior area
    • Total structure area: 3,252
    • Total interior livable area: 2,303 sqft

    Property

    Parking
    • Total spaces: 2
    • Parking features: Driveway, Garage Faces Rear, On Street
    • Attached garage spaces: 2
    • Has uncovered spaces: Yes
    • Details: Garage Dimensions: 20x20
    Features
    • Levels: Two
    • Stories: 2
    • Patio & porch: Covered, Front Porch
    • Exterior features: Irrigation System, Lighting, Rain Gutters, Sidewalk
    • On waterfront: Yes
    • Waterfront features: Lake, Waterfront, Lake Privileges
    • Body of water: LITTLE SAND LAKE
    Lot
    • Size: 5,499 Square Feet
    • Features: In County, Sidewalk
    • Residential vegetation: Trees/Landscaped
    Details
    • Parcel number: 352328784101830
    • Zoning: P-D
    • Special conditions: None

    Construction

    Type & style
    • Home type: Townhouse
    • Architectural style: Contemporary
    • Property subtype: Townhouse
    Materials
    • Block, Cement Siding, Stucco
    • Foundation: Slab
    • Roof: Shingle
    Condition
    • Completed
    • New construction: No
    • Year built: 2020
    Details
    • Builder name: Meritage Homes

    Utilities & green energy

    • Sewer: Public Sewer
    • Water: Public
    • Utilities for property: Cable Available, Electricity Connected, Underground Utilities

    Community & HOA

    Community
    • Features: Dock, Fishing, Lake, Waterfront, Clubhouse, Community Mailbox, Deed Restrictions, Gated Community - No Guard, Playground, Pool, Sidewalks
    • Security: Gated Community, Security Gate, Smoke Detector(s)
    • Pet fee: $0 monthly
    • Subdivision: SAND LAKE SOUND
    HOA
    • Has HOA: Yes
    • Amenities included: Clubhouse, Gated, Playground, Pool
    • Services included: Community Pool, Maintenance Structure, Maintenance Grounds, Manager, Private Road, Recreational Facilities
    • HOA fee: $327 monthly
    • HOA name: DWD Management
    • HOA phone: 407-251-2200
    Location
    • Region: Orlando

    Financial & listing details

    • Price per square foot: $282/sqft
    • Tax assessed value: $598,901
    • Annual tax amount: $8,870
    • Date on market: 7/28/2024
    • Cumulative days on market: 45 days
    • Listing terms: Cash,Conventional,VA Loan
    • Ownership: Fee Simple
    • Total actual rent: 0
    • Electric utility on property: Yes
    • Road surface type: Paved

    Price history

    DateEventPrice
    10/21/2024Sold$650,000-3%$282/sqft
    Source: Stellar MLS #O6227536 Report a problem
    9/11/2024Pending sale$670,000$291/sqft
    Source: Stellar MLS #O6227536 Report a problem
    9/3/2024Price change$670,000-3.6%$291/sqft
    Source: Stellar MLS #O6227536 Report a problem
    7/29/2024Listed for sale$695,000+2.2%$302/sqft
    Source: Stellar MLS #O6227536 Report a problem
    5/9/2022Sold$680,000$295/sqft
    Source: Public Record Report a problem
    4/16/2022Pending sale$680,000$295/sqft
    Source: Stellar MLS #T3361856 Report a problem
    4/5/2022Listed for sale$680,000$295/sqft
    Source: Stellar MLS #T3361856 Report a problem
    3/22/2022Pending sale$680,000$295/sqft
    Source: Stellar MLS #T3361856 Report a problem
    3/22/2022Listed for sale$680,000+23.6%$295/sqft
    Source: Stellar MLS #T3361856 Report a problem
    1/18/2022Sold$550,000+22.2%$239/sqft
    Source: Public Record Report a problem
    11/5/2020Sold$450,000$195/sqft
    Source: Public Record Report a problem

    Public tax history

    YearProperty taxesTax assessment
    2024$10,056 +13.4%$598,901 +9.2%
    2023$8,870 +16.7%$548,377 +17.2%
    2022$7,602 +12.6%$468,017 +15.1%
    2021$6,753 +718.2%$406,693 +1029.7%
    2020$825 +41.1%$36,000
    2019$585 $36,000
    Find assessor info on the county website

    Neighborhood: 32819

    Nearby schools

    GreatSchools rating
    Schools provided by the listing agent
    • Elementary: Bay Meadows Elem
    • Middle: Southwest Middle
    • High: Dr. Phillips High

    Source: Stellar MLS. This data may not be complete. We recommend contacting the local school district to confirm school assignments for this home.

    Get a cash offer in 3 minutes
    Find out how much your home could sell for in as little as 3 minutes with a no-obligation cash offer.
    Estimated market value
    $666,000
    Get a cash offer in 3 minutes
    Find out how much your home could sell for in as little as 3 minutes with a no-obligation cash offer.
    Estimated market value
    $666,000