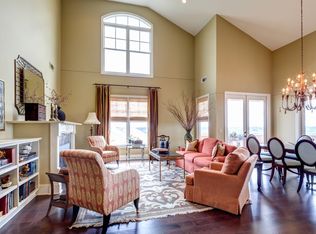
Introducing a luxurious penthouse nestled in the heart of Sandy Springs, a vibrant city with an unbeatable location. This exquisite residence offers the ultimate "urban suburban mix" living experience, surrounded by an array of restaurants, shopping venues, and the bustling city center, all just moments away. Perched high above the cityscape, the penthouse boasts breathtaking skyline views that will leave you in awe. Step inside this modern oasis, where sophistication meets comfort, and discover an inviting living space that exudes elegance at every turn. The penthouse features three spacious bedrooms and three and a half baths, providing ample room for relaxation and entertaining guests. Each room is thoughtfully designed with attention to detail, combining contemporary aesthetics with practicality. Indulge in a sense of luxury with premium finishes, high-end appliances, and an abundance of natural light streaming through expansive windows. The open-concept layout seamlessly connects the living, dining, and kitchen areas, making it an ideal space for hosting gatherings and creating lasting memories. As you venture outside, a private terrace beckons you to savor the stunning vistas and relish in the beauty of the cityscape below. Imagine watching the sunset and the city lights come alive from the comfort of your own home. This prestigious penthouse presents a rare opportunity to live in the epitome of sophistication. Don't miss your chance to own this exclusive residence and immerse yourself in the dynamic lifestyle that Sandy Springs has to offer. Experience luxury, convenience, and captivating views all in one extraordinary package. Ask your agent for the extensive list of upgrades and features throughout the home.
Closed
$873,000
6060 City Walk Ln Suite 403, Sandy Springs, GA 30328
3beds
--sqft
Condominium, Mid Rise
Built in 2011
-- sqft lot
$924,300 Zestimate®
$--/sqft
$5,531 Estimated rent
Home value
$924,300
$869,000 - $980,000
$5,531/mo
Zestimate® history
Owner options
List your home for rent
$5,531/mo
Rent Zestimate®
Find your next renter with Zillow Rental Manager. Plus, with online applications, you can quickly screen prospective tenants – for free.
$5,531/mo
Rent Zestimate®
Refinance and save
$5,966/mo
Est. payment
Refinancing to a lower rate could help reduce your monthly payments and save thousands over the life of the loan.
$5,966/mo
Est. payment
Explore your selling options
Work with a Zillow partner agent
Leverage their expertise and Zillow's premium Showcase listings to get your home seen by more buyers.
Get startedList with your own agent
Get your home in front of millions of buyers by listing it on Zillow.
Learn how to do itSell it yourself
Take full control of how buyers see your home on Zillow by listing For Sale by Owner (FSBO).
List your homeWhat's special
Zillow last checked:
Listing updated:
Listed by:
Cindy M Young 678-231-0557,
Keller Williams Realty First Atlanta
Bought with:
Nestor A Rivera, 262912
Atlanta Fine Homes - Sotheby's Int'l
Source: GAMLS,MLS#: 10188474
Facts & features
Interior
Bedrooms & bathrooms
- Bedrooms: 3
- Bathrooms: 5
- Full bathrooms: 3
- 1/2 bathrooms: 2
- Main level bathrooms: 2
- Main level bedrooms: 2
Rooms
- Room types: Foyer, Laundry, Loft, Office
Dining room
- Features: Seats 12+
Kitchen
- Features: Breakfast Bar, Kitchen Island, Pantry
Heating
- Electric, Central
Cooling
- Ceiling Fan(s), Central Air
Appliances
- Included: Electric Water Heater, Cooktop, Dishwasher, Double Oven, Microwave, Oven, Refrigerator, Trash Compactor, Stainless Steel Appliance(s)
- Laundry: Mud Room
Features
- Double Vanity, Walk-In Closet(s), Master On Main Level
- Flooring: Hardwood, Carpet, Stone
- Basement: None
- Number of fireplaces: 1
- Fireplace features: Factory Built, Gas Starter, Gas Log
- Common walls with other units/homes: End Unit,No One Above
Interior area
- Total structure area: 0
- Finished area above ground: 0
- Finished area below ground: 0
Property
Parking
- Total spaces: 2
- Parking features: Assigned, Basement
- Has attached garage: Yes
Features
- Levels: One
- Stories: 1
- Exterior features: Balcony, Garden, Gas Grill
- Has view: Yes
- View description: City
- Waterfront features: No Dock Or Boathouse
- Body of water: None
Lot
- Size: 3,484 Square Feet
- Features: Zero Lot Line
Details
- Parcel number: 17 008900082147
Construction
Type & style
- Home type: Condo
- Architectural style: Brick 4 Side,Traditional
- Property subtype: Condominium, Mid Rise
- Attached to another structure: Yes
Materials
- Brick
- Roof: Composition
Condition
- Resale
- New construction: No
- Year built: 2011
Utilities & green energy
- Sewer: Public Sewer
- Water: Public
- Utilities for property: Underground Utilities, Cable Available, High Speed Internet
Community & HOA
Community
- Features: Gated, Sidewalks, Street Lights, Near Shopping
- Security: Smoke Detector(s), Key Card Entry, Gated Community
- Subdivision: City Walk Heights
HOA
- Has HOA: Yes
- Services included: Maintenance Structure, Trash, Maintenance Grounds, Pest Control
- HOA fee: $624 annually
Location
- Region: Sandy Springs
Financial & listing details
- Tax assessed value: $673,400
- Annual tax amount: $4,939
- Date on market: 8/10/2023
- Cumulative days on market: 9 days
- Listing agreement: Exclusive Agency
Price history
| Date | Event | Price |
|---|---|---|
| 9/27/2023 | Sold | $873,000-3% |
Source:  GAMLS #10188474 Report a problem GAMLS #10188474 Report a problem | ||
| 8/21/2023 | Pending sale | $900,000 |
Source: GAMLS #10188474 Report a problem | ||
| 8/10/2023 | Listed for sale | $900,000 |
Source:  FMLS GA #7254965 Report a problem FMLS GA #7254965 Report a problem | ||
Public tax history
| Year | Property taxes | Tax assessment |
|---|---|---|
| 2025 | $7,905 | $269,360 +0.9% |
| 2024 | -- | $266,920 +5.5% |
| 2023 | $4,354 -11.8% | $253,040 |
| 2022 | $4,939 -2.8% | $253,040 +3% |
| 2021 | $5,082 -25.8% | $245,680 +1.2% |
| 2020 | $6,853 +9.9% | $242,800 -0.7% |
| 2019 | $6,235 | $244,440 +2.4% |
| 2018 | $6,235 | $238,720 +46.1% |
| 2017 | $6,235 +25.3% | $163,440 |
| 2016 | $4,977 -13.6% | $163,440 |
| 2015 | $5,760 +13.2% | $163,440 |
| 2014 | $5,088 +12.4% | $163,440 -4.8% |
| 2013 | $4,527 -8.7% | $171,680 |
| 2012 | $4,959 | $171,680 |
Find assessor info on the county website
Neighborhood: Downtown
Nearby homes
- $765,9003 bd4 ba3k sqft6060 City Walk Ln, Sandy Springs, GA 30328Off Market

- $804,1003 bd5 ba3.5k sqft6060 City Walk Ln STE 402, Sandy Springs, GA 30328Off Market
- $817,6003 bd3 ba3.1k sqft6060 City Walk Ln, Sandy Springs, GA 30328Off Market
- $759,4003 bd3 ba3.1k sqft6060 City Walk Ln, Sandy Springs, GA 30328Off Market
- $815,4003 bd3 ba3.1k sqft6060 City Walk Ln SUITE 203, Sandy Springs, GA 30328Off Market
- $703,3003 bd4 ba3k sqft6060 City Walk Ln UNIT 14, Sandy Springs, GA 30328Off Market
- $565,6003 bd3 ba2k sqft6060 City Walk Ln SUITE 102, Sandy Springs, GA 30328Off Market
- $510,1003 bd3 ba-- sqft6060 City Walk Ln NE STE 203, Atlanta, GA 30328Off Market
Nearby schools
GreatSchools rating
- 6/10Lake Forest Elementary SchoolGrades: PK-5Distance: 0.4 mi
- 8/10Ridgeview Charter SchoolGrades: 6-8Distance: 2 mi
- 8/10Riverwood International Charter SchoolGrades: 9-12Distance: 2.1 mi
Schools provided by the listing agent
- Elementary: Lake Forest
- Middle: Ridgeview
- High: Riverwood
Source: GAMLS. This data may not be complete. We recommend contacting the local school district to confirm school assignments for this home.
Get a cash offer in 3 minutes
Find out how much your home could sell for in as little as 3 minutes with a no-obligation cash offer.
Estimated market value
$924,300
Get a cash offer in 3 minutes
Find out how much your home could sell for in as little as 3 minutes with a no-obligation cash offer.
Estimated market value
$924,300
- Georgia
- Fulton County
- Sandy Springs
- 30328
- Downtown
- 6060 City Walk Ln Suite 403
Nearby cities
Nearby neighborhoods
Nearby zip codes
Other Sandy Springs Topics
