Skip main navigation
Sold
  • $485,000

    6060 E 100 N, Marion, IN 46952

    5beds
    3,040sqft
    Residential, Single Family Residence
    Built in 2024
    3.52 Acres Lot
    $504,500 Zestimate®
    $160/sqft
    $3,302 Estimated rent

    Home value

    $504,500

    $394,000 - $646,000

    $3,302/mo

    Zestimate® history
    Loading
    Loading...

    Owner options

    List your home for rent

    $3,302/mo

    Rent Zestimate®

    Find your next renter with Zillow Rental Manager. Plus, with online applications, you can quickly screen prospective tenants – for free.

    Learn more

    $3,302/mo

    Rent Zestimate®

    Refinance and save

    $2,941/mo

    Est. payment

    Refinancing to a lower rate could help reduce your monthly payments and save thousands over the life of the loan.

    See today's rates

    $2,941/mo

    Est. payment

    Explore your selling options

    Work with a Zillow partner agent

    Leverage their expertise and Zillow's premium Showcase listings to get your home seen by more buyers.

    Get started

    List with your own agent

    Get your home in front of millions of buyers by listing it on Zillow.

    Learn how to do it

    Sell it yourself

    Take full control of how buyers see your home on Zillow by listing For Sale by Owner (FSBO).

    List your home

    What's special

    Double-sided fireplaceFour spacious bedroomsTwo large entry baysOversized windowsSoaring ceilingsAbundance of natural lightCustom firepit area
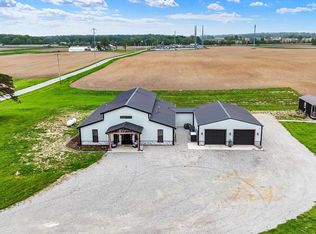
    **Stunning Barndominium-Influenced Estate with Guest House, Oversized Garage, and Private Pond on 3.52 Acres - Just Over an Hour from Indianapolis** Welcome to your dream countryside retreat-where modern comfort meets rustic charm. This beautifully designed barndominium-inspired home sits on an expansive 3.52-acre lot just outside Marion, Indiana, with convenient access to I-69 and only a little over an hour from downtown Indianapolis. At the heart of this unique property is a spacious, open-concept main residence featuring soaring ceilings-more than two stories high-in the main living areas, with an abundance of natural light pouring in through oversized windows. A dramatic floor-to-ceiling double-sided fireplace creates a cozy yet impressive focal point, perfect for entertaining or relaxing. This home boasts **four spacious bedrooms** in the main residence, and that's just the beginning. In 2024, a fully functional **guest house** was added, offering incredible flexibility as an in-law suite, income-generating rental, or a private man/woman cave. The guest house measures 28'x12' and includes its own electrical panel, heating and cooling system, full kitchen with butcher block countertops and a new refrigerator, one bedroom, and one full bathroom-providing complete comfort and independence for visitors or tenants. Car enthusiasts or hobbyists will fall in love with the **massive 1,200 sq. ft. garage**-fully insulated, drywalled, and equipped with two large entry bays (fits up to 4 vehicles), MyQ smart garage door openers with built-in cameras, and plenty of room for storage or workshop space. Outside, the property truly shines. An **open canvas of land** offers endless potential for landscaping and outdoor activities. A professionally stocked **pond** (9-10 feet deep) teems with carp, striped bass, and bluegill-ideal for fishing or simply unwinding by the water. A custom firepit area adds the perfect touch for evening gatherings under the stars.

    Zillow last checked:

    Listing updated:

    Listing Provided by:

    Brian Wayman 317-514-6544,

    CENTURY 21 Scheetz

    Bought with:

    Non-BLC Member

    MIBOR REALTOR® Association

    Source: MIBOR as distributed by MLS GRID,MLS#: 22038156MLS Logo

    Facts & features

    Interior

    Bedrooms & bathrooms
    • Bedrooms: 5
    • Bathrooms: 4
    • Full bathrooms: 3
    • 1/2 bathrooms: 1
    • Main level bathrooms: 4
    • Main level bedrooms: 5
    Primary bedroom
    • Level: Main
    • Area: 168 Square Feet
    • Dimensions: 14x12
    Bedroom 2
    • Level: Main
    • Area: 132 Square Feet
    • Dimensions: 12x11
    Bedroom 3
    • Level: Main
    • Area: 132 Square Feet
    • Dimensions: 12x11
    Bedroom 4
    • Level: Main
    • Area: 132 Square Feet
    • Dimensions: 12x11
    Bedroom 5
    • Level: Main
    • Area: 336 Square Feet
    • Dimensions: 28x12
    Dining room
    • Level: Main
    • Area: 440 Square Feet
    • Dimensions: 22x20
    Great room
    • Level: Main
    • Area: 600 Square Feet
    • Dimensions: 30x20
    Kitchen
    • Level: Main
    • Area: 228 Square Feet
    • Dimensions: 19x12
    Laundry
    • Level: Main
    • Area: 24 Square Feet
    • Dimensions: 06x04
    Living room
    • Level: Main
    • Area: 168 Square Feet
    • Dimensions: 14x12
    Sun room
    • Level: Main
    • Area: 204 Square Feet
    • Dimensions: 17x12
    Heating
    • Zoned, Forced Air, Natural Gas, Propane
    Cooling
    • Central Air
    Appliances
    • Included: Disposal, Exhaust Fan, MicroHood, Gas Oven, Refrigerator, Tankless Water Heater, Water Softener Owned
    • Laundry: Laundry Room
    Features
    • Breakfast Bar, Cathedral Ceiling(s), High Speed Internet, In-Law Floorplan, Eat-in Kitchen, Wired for Data, Smart Thermostat, Supplemental Storage
    • Has basement: No
    • Number of fireplaces: 1
    • Fireplace features: Double Sided, Family Room, Gas Log, Great Room
    Interior area
    • Total structure area: 3,040
    • Total interior livable area: 3,040 sqft

    Property

    Parking
    • Total spaces: 4
    • Parking features: Attached
    • Attached garage spaces: 4
    • Details: Garage Parking Other(Finished Garage, Garage Door Opener, Keyless Entry)
    Features
    • Levels: One
    • Stories: 1
    • Patio & porch: Patio
    Lot
    • Size: 3.52 Acres
    • Features: Rural - Not Subdivision
    Details
    • Parcel number: 270806200001001020
    • Horse amenities: None

    Construction

    Type & style
    • Home type: SingleFamily
    • Architectural style: Ranch,Other
    • Property subtype: Residential, Single Family Residence
    Materials
    • Other
    • Foundation: Slab
    Condition
    • New Construction
    • New construction: No
    • Year built: 2024

    Utilities & green energy

    • Electric: 200+ Amp Service
    • Sewer: Septic Tank
    • Water: Well, Private
    • Utilities for property: Electricity Connected

    Community & neighborhood

    Security
    • Security features: Security System, Security System Owned
    Location
    • Region: Marion
    • Subdivision: No Subdivision

    Price history

    DateEventPrice
    10/7/2025Sold$485,000$160/sqft
    Source: MIBOR as distributed by MLS GRID #22038156 Report a problem
    9/12/2025Pending sale$485,000$160/sqft
    Source: MIBOR as distributed by MLS GRID #22038156 Report a problem
    9/3/2025Price change$485,000-3%$160/sqft
    Source: MIBOR as distributed by MLS GRID #22038156 Report a problem
    7/29/2025Price change$499,900-2.9%$164/sqft
    Source: MIBOR as distributed by MLS GRID #22038156 Report a problem
    6/11/2025Price change$515,000-2.8%$169/sqft
    Source: MIBOR as distributed by MLS GRID #22038156 Report a problem
    5/27/2025Price change$530,000-3.6%$174/sqft
    Source: MIBOR as distributed by MLS GRID #22038156 Report a problem
    5/14/2025Listed for sale$550,000$181/sqft
    Source: MIBOR as distributed by MLS GRID #22038156 Report a problem

    Public tax history

    YearProperty taxesTax assessment
    2025$1,772 +665.8%$461,700 +56.9%
    2024$231 +4.7%$294,200 +1957.3%
    2023$221 +0.7%$14,300 +7.5%
    2022$220 +5.7%$13,300 +3.9%
    2021$208 +1.7%$12,800 +4.1%
    2020$204 -3.9%$12,300 -3.1%
    2019$213 +6.4%$12,700
    2018$200 +4.3%$12,700 +0.8%
    2017$192 +5%$12,600
    2016$182 -4.2%$12,600 -8.7%
    2014$190 -5.4%$13,800 +0.7%
    2013$201 -33.8%$13,700 -57.7%
    2012$304 -41.2%$32,400 -48.2%
    2011$516 -21.2%$62,500 +0.2%
    2010$655 +5.2%$62,400 +0.2%
    2009$623 -34.3%$62,300 +1%
    2007$948 $61,700 +3.7%
    2006-- $59,500 -1.3%
    2005-- $60,300

    Find assessor info on the county website

    Neighborhood: 46952

    Nearby schools

    GreatSchools rating
    Schools provided by the listing agent
    • Middle: Eastbrook Junior High School

    Source: MIBOR as distributed by MLS GRID. This data may not be complete. We recommend contacting the local school district to confirm school assignments for this home.

    Get pre-qualified for a loan
    At Zillow Home Loans, we can pre-qualify you in as little as 5 minutes with no impact to your credit score.

    An equal housing lender. NMLS #10287.