Welcome to your private country retreat! This beautifully remodeled 3-bedroom, 2-bath home offers the perfect blend of modern updates and peaceful surroundings. Nestled on a wooded lot just shy of 2 acres, you’ll enjoy privacy, scenic views, and an abundance of nature right outside your door. Inside, the home has been thoughtfully updated, providing a fresh, move-in ready space ideal for comfortable living. Step outside and explore all the property has to offer—from relaxing in the serene setting to taking advantage of the impressive 36x24 shop located toward the back of the lot, perfect for hobbies, storage, or a workshop. An additional 10x12 shed provides even more space for tools and equipment. If you’ve been looking for a quiet escape with room to spread out, this property delivers the best of country living with modern convenience.
Closed
$215,000
6060 E 800 N, Monticello, IN 47960
3beds
1,352sqft
Manufactured Home
Built in 1998
1.93 Acres Lot
$216,500 Zestimate®
$--/sqft
$1,637 Estimated rent
Home value
$216,500
Estimated sales range
Not available
$1,637/mo
Zestimate® history
Owner options
List your home for rent
$1,637/mo
Rent Zestimate®
Find your next renter with Zillow Rental Manager. Plus, with online applications, you can quickly screen prospective tenants – for free.
$1,637/mo
Rent Zestimate®
Refinance and save
$1,351/mo
Est. payment
Refinancing to a lower rate could help reduce your monthly payments and save thousands over the life of the loan.
$1,351/mo
Est. payment
Explore your selling options
Work with a Zillow partner agent
Leverage their expertise and Zillow's premium Showcase listings to get your home seen by more buyers.
Get startedList with your own agent
Get your home in front of millions of buyers by listing it on Zillow.
Learn how to do itSell it yourself
Take full control of how buyers see your home on Zillow by listing For Sale by Owner (FSBO).
List your homeWhat's special
Modern updatesSerene settingScenic viewsFresh move-in ready space
Zillow last checked:
Listing updated:
Listed by:
Matt Zook cell:574-229-0938,
REAL ESTATE NETWORK L.L.C
Bought with:
Marquita Simmons, RB22000004
Trueblood Real Estate
Source: IRMLS,MLS#: 202608986
Facts & features
Interior
Bedrooms & bathrooms
- Bedrooms: 3
- Bathrooms: 2
- Full bathrooms: 2
- Main level bedrooms: 3
Bedroom 1
- Level: Main
Bedroom 2
- Level: Main
Dining room
- Level: Main
- Area: 156
- Dimensions: 13 x 12
Kitchen
- Level: Main
- Area: 147
- Dimensions: 21 x 7
Living room
- Level: Main
- Area: 216
- Dimensions: 18 x 12
Heating
- Natural Gas, Forced Air
Cooling
- Central Air
Appliances
- Included: Dishwasher, Exhaust Fan, Gas Oven, Gas Range, Electric Water Heater, Water Softener Owned
- Laundry: Main Level, Washer Hookup
Features
- 1st Bdrm En Suite, Ceiling Fan(s), Tub and Separate Shower, Tub/Shower Combination, Main Level Bedroom Suite
- Flooring: Carpet, Laminate
- Basement: Crawl Space,Block
- Has fireplace: No
- Fireplace features: None
Interior area
- Total structure area: 1,352
- Total interior livable area: 1,352 sqft
- Finished area above ground: 1,352
- Finished area below ground: 0
Property
Parking
- Total spaces: 2
- Parking features: Detached, Gravel
- Garage spaces: 2
- Has uncovered spaces: Yes
Features
- Levels: One
- Stories: 1
- Patio & porch: Deck, Porch
Lot
- Size: 1.93 Acres
- Features: Irregular Lot, Few Trees, Rolling Slope, Rural
Details
- Additional structures: Shed
- Parcel number: 918322000002.502010
Construction
Type & style
- Home type: MobileManufactured
- Architectural style: Ranch
- Property subtype: Manufactured Home
Materials
- Vinyl Siding
- Roof: Metal
Condition
- New construction: No
- Year built: 1998
Utilities & green energy
- Sewer: Regional
- Water: Well
Community & HOA
Community
- Subdivision: None
Location
- Region: Monticello
Financial & listing details
- Tax assessed value: $139,200
- Annual tax amount: $1,640
- Date on market: 3/19/2026
Price history
| Date | Event | Price |
|---|---|---|
| 5/15/2026 | Sold | $215,000-4.4% |
Source:  IRMLS #202608986 Report a problem IRMLS #202608986 Report a problem | ||
| 5/8/2026 | Pending sale | $225,000 |
Source: IRMLS #202608986 Report a problem | ||
| 3/19/2026 | Listed for sale | $225,000 |
Source: IRMLS #202608986 Report a problem | ||
Public tax history
| Year | Property taxes | Tax assessment |
|---|---|---|
| 2025 | $1,065 +1.1% | $139,200 +6.8% |
| 2024 | $1,053 +203.1% | $130,300 +7.5% |
| 2023 | $347 +9.8% | $121,200 +22.3% |
| 2022 | $316 -1.1% | $99,100 +7% |
| 2021 | $320 +18.8% | $92,600 +4% |
| 2020 | $269 +7.9% | $89,000 +6.3% |
| 2019 | $250 +3.3% | $83,700 +2.6% |
| 2018 | $242 | $81,600 +2.8% |
| 2017 | $242 +19.5% | $79,400 +18.5% |
| 2016 | $202 | $67,000 +0.8% |
| 2014 | $202 +15% | $66,500 -7.3% |
| 2013 | $176 -26.4% | $71,700 -4.8% |
| 2012 | $239 -11.4% | $75,300 +0.7% |
| 2011 | $270 -10% | $74,800 -6.1% |
| 2010 | $300 +2.6% | $79,700 -2.9% |
| 2009 | $292 | $82,100 +6.3% |
| 2007 | -- | $77,200 -3.5% |
| 2006 | -- | $80,000 +4.2% |
| 2005 | -- | $76,800 |
Find assessor info on the county website
Neighborhood: 47960
Nearby homes
- $--2 Acres6030 E 800 N, Monticello, IN 47960Off Market
- $146,500-- bd1 ba938 sqft6096 E 800 N, Monticello, IN 47960Off Market
- $372,6003 bd4 ba2.4k sqft6035 E 800 N, Monticello, IN 47960Off Market
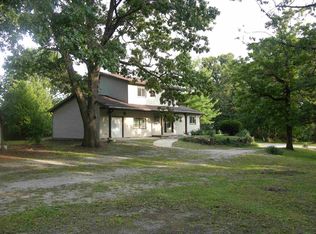
- $136,000-- bd2 ba966 sqft6005 E 800 N, Monticello, IN 47960Off Market
- $19,000-- bd-- ba-- sqft7994 N Lake Breeze Dr, Monticello, IN 47960Off Market
- $210,600-- bd2 ba1.4k sqft5982 E Redwood Ct, Monticello, IN 47960Off Market
- $132,200-- bd1 ba1k sqft6138 E 800 N, Monticello, IN 47960Off Market
- $279,3002 bd1 ba1k sqft6043 E Liberty Dr, Monticello, IN 47960Off Market
Nearby schools
GreatSchools rating
- 4/10North White Primary SchoolGrades: PK-5Distance: 6.3 mi
- 4/10North White IntermediateGrades: 6-8Distance: 6.3 mi
- 6/10North White Jr/Sr High SchoolGrades: 9-12Distance: 6.3 mi
Schools provided by the listing agent
- Elementary: North White Primary
- Middle: North White Jr/Sr
- High: North White Jr/Sr
- District: North White School Corp.
Source: IRMLS. This data may not be complete. We recommend contacting the local school district to confirm school assignments for this home.
Sell for more on Zillow
Get a Zillow Showcase℠ listing at no additional cost and you could sell for .
$216,500
2% more
+$4,330
With Zillow Showcase(estimated)
$220,830
- Indiana
- White County
- Monticello
- 47960
- 6060 E 800 N
Nearby cities
Nearby zip codes
Other Monticello Topics
