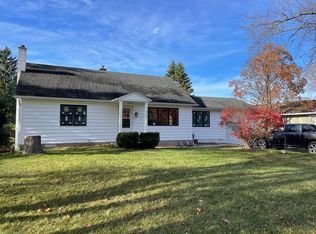
Situated in the coveted "Base of Old Mission Peninsula" area, this completely renovated home offers 9+ foot ceilings, oversized windows for loads of natural light, an outdoor entertaining area and gourmet kitchen that will leave you yearning to find your apron. Natural wood floors carry you throughout the house and offer a warm feeling of home. The classically updated, custom kitchen features curved corner cabinets, generous crown molding, 6 burner, Five Star gas cooktop, marble tile backsplash with pasta faucet and a warming drawer underneath the oven. The French doors off the open concept kitchen/dining room that lead you to the manicured back yard lets you choose where dinner would best be enjoyed. Two bright and airy main floor bedrooms, one with a private patio, flank a custom tiled bathroom with marble tile heated floors. Feel like you are part of the family while working from home in the large main floor home office. Retreat to the second floor suite that offers double door closets and en-suite bathroom with a fully tiled shower and marble tile heated floors. Look no further than the lower level for additional living space, hobby space and potential workout room. The workshop allows you to tinker all year long and the family room can host loads of guests for movie night or with the third full bath, they can comfortably stay all weekend! The geothermal heating/cooling system paired with extra insulation makes this home energy efficient. The outdoor irrigation and easy to maintain exterior makes enjoying life Up North a cinch! Just steps from Clancy Park, a short walk to the waterfront at Bryant Park or the trail system at Pellizzari natural area. An easy walking distance to Eastern Elementary, Central High School and Northwestern MI College. Jump on your bike and be downtown Traverse City in 10 minutes, or relax on the backyard patio watching the deer and bunnies frolic in the grass! This home has so much to offer, you just have to see it for yourself!
Sold for $700,000
$700,000
6060 Edmar Dr, Traverse City, MI 49686
3beds
2,391sqft
Single Family Residence
Built in 1955
0.26 Acres Lot
$748,000 Zestimate®
$293/sqft
$3,272 Estimated rent
Home value
$748,000
$696,000 - $808,000
$3,272/mo
Zestimate® history
Owner options
List your home for rent
$3,272/mo
Rent Zestimate®
Find your next renter with Zillow Rental Manager. Plus, with online applications, you can quickly screen prospective tenants – for free.
$3,272/mo
Rent Zestimate®
Refinance and save
$4,441/mo
Est. payment
Refinancing to a lower rate could help reduce your monthly payments and save thousands over the life of the loan.
$4,441/mo
Est. payment
Explore your selling options
Work with a Zillow partner agent
Leverage their expertise and Zillow's premium Showcase listings to get your home seen by more buyers.
Get startedList with your own agent
Get your home in front of millions of buyers by listing it on Zillow.
Learn how to do itSell it yourself
Take full control of how buyers see your home on Zillow by listing For Sale by Owner (FSBO).
List your homeWhat's special
Zillow last checked:
Listing updated:
Listed by:
Ann Porter Cell:231-944-4959,
REO-TCRandolph-233022 231-946-4040
Bought with:
Sheena Konas, 6501454731
Wentworth Real Estate Group
Source: NGLRMLS,MLS#: 1923756
Facts & features
Interior
Bedrooms & bathrooms
- Bedrooms: 3
- Bathrooms: 3
- Full bathrooms: 3
- Main level bathrooms: 1
- Main level bedrooms: 3
Rooms
- Room types: Great Room
Primary bedroom
- Level: Upper
- Area: 316.82
- Dimensions: 21.7 x 14.6
Bedroom 2
- Level: Main
- Area: 237.12
- Dimensions: 15.6 x 15.2
Bedroom 3
- Level: Main
- Area: 114.13
- Dimensions: 11.3 x 10.1
Bedroom 4
- Level: Main
- Area: 111.6
- Dimensions: 9.3 x 12
Primary bathroom
- Features: Private
Dining room
- Level: Main
- Area: 399.25
- Dimensions: 25.11 x 15.9
Family room
- Level: Lower
- Area: 393.12
- Dimensions: 23.4 x 16.8
Kitchen
- Level: Main
- Area: 303.26
- Dimensions: 25.7 x 11.8
Living room
- Level: Main
- Area: 247.78
- Dimensions: 18.9 x 13.11
Heating
- Forced Air, Heat Pump, Natural Gas, Geothermal
Cooling
- Central Air
Appliances
- Included: Refrigerator, Disposal, Dishwasher, Microwave, Washer, Dryer, Other, Oven, Cooktop, Exhaust Fan, Electric Water Heater
- Laundry: Lower Level
Features
- Bookcases, Pantry, Granite Bath Tops, Granite Counters, Solid Surface Counters, Kitchen Island, Den/Study, Drywall, Cable TV, High Speed Internet
- Flooring: Wood, Laminate, Vinyl
- Basement: Full,Finished Rooms
- Has fireplace: No
- Fireplace features: None
Interior area
- Total structure area: 2,391
- Total interior livable area: 2,391 sqft
- Finished area above ground: 1,962
- Finished area below ground: 429
Property
Parking
- Total spaces: 2
- Parking features: Attached, Garage Door Opener, Asphalt, Private
- Attached garage spaces: 2
Accessibility
- Accessibility features: None
Features
- Levels: One and One Half
- Stories: 1
- Patio & porch: Patio, Porch
- Exterior features: Sprinkler System
- Waterfront features: Other
Lot
- Size: 0.26 Acres
- Dimensions: 110 x 116
- Features: Cleared, Level, Landscaped, Subdivided, Cul-De-Sac
Details
- Additional structures: Shed(s), None
- Parcel number: 1159001500
- Zoning description: Residential
Construction
Type & style
- Home type: SingleFamily
- Architectural style: Cape Cod
- Property subtype: Single Family Residence
Materials
- Frame, Wood Siding, Press Board
- Foundation: Poured Concrete
- Roof: Asphalt
Condition
- New construction: No
- Year built: 1955
- Major remodel year: 2010
Utilities & green energy
- Sewer: Public Sewer
- Water: Private
Community & HOA
Community
- Features: None
- Subdivision: Park Ridge Manor
HOA
- Services included: None
Location
- Region: Traverse City
Financial & listing details
- Price per square foot: $293/sqft
- Tax assessed value: $568,400
- Annual tax amount: $3,121
- Price range: $700K - $700K
- Date on market: 6/19/2024
- Cumulative days on market: 41 days
- Listing agreement: Exclusive Right Sell
- Listing terms: Conventional,Cash
- Ownership type: Private Owner
- Road surface type: Asphalt
Price history
| Date | Event | Price |
|---|---|---|
| 7/30/2024 | Sold | $700,000+7.7%$293/sqft |
Source:  NGLRMLS #1923756 Report a problem NGLRMLS #1923756 Report a problem | ||
| 6/19/2024 | Listed for sale | $650,000+314%$272/sqft |
Source: NGLRMLS #1923756 Report a problem | ||
| 1/5/2016 | Sold | $157,000$66/sqft |
Source: Agent Provided Report a problem | ||
| 6/4/2004 | Sold | $157,000$66/sqft |
Source: Agent Provided Report a problem | ||
Public tax history
| Year | Property taxes | Tax assessment |
|---|---|---|
| 2025 | $3,121 +5.7% | $284,200 +52.7% |
| 2024 | $2,953 +5% | $186,100 +1.7% |
| 2023 | $2,812 +7.1% | $182,900 +20.7% |
| 2022 | $2,625 +1% | $151,500 +0.1% |
| 2021 | $2,598 -0.5% | $151,400 +6.7% |
| 2020 | $2,612 | $141,900 +20.9% |
| 2019 | $2,612 +1.9% | $117,400 +8.8% |
| 2018 | $2,563 | $107,900 |
| 2017 | -- | $107,900 +7.5% |
| 2016 | -- | $100,400 +13.3% |
| 2014 | -- | $88,600 -0.8% |
| 2012 | -- | $89,300 +3.8% |
| 2011 | -- | $86,000 +5.5% |
| 2010 | -- | $81,500 -1.7% |
| 2009 | -- | $82,900 |
| 2008 | -- | $82,900 -0.8% |
| 2007 | -- | $83,600 +19.8% |
| 2005 | -- | $69,800 +2.2% |
| 2004 | -- | $68,267 +7% |
| 2003 | -- | $63,787 +6.6% |
| 2002 | -- | $59,860 +9.6% |
| 2001 | -- | $54,606 +11.9% |
| 2000 | -- | $48,817 |
Find assessor info on the county website
Neighborhood: 49686
Nearby homes
- $497,6005 bd3 ba2k sqft6080 Edmar Dr, Traverse City, MI 49686Off Market
- $609,8004 bd3 ba2.4k sqft6044 Edmar Dr, Traverse City, MI 49686Off Market

- $416,3003 bd2 ba1.4k sqft6069 Edmar Dr, Traverse City, MI 49686Off Market
- $449,2005 bd2 ba1.9k sqft6098 Edmar Dr, Traverse City, MI 49686Off Market
- $1,009,1004 bd4 ba3.1k sqft891 Allouez Trl, Traverse City, MI 49686Off Market
- $397,2002 bd1 ba1.2k sqft6026 Edmar Dr, Traverse City, MI 49686Off Market
- $442,4003 bd1 ba1.7k sqft6085 Edmar Dr, Traverse City, MI 49686Off Market
- $96,800-- bd-- ba-- sqftEdmar Dr, Traverse City, MI 49686Off Market
Nearby schools
GreatSchools rating
- 7/10Eastern Elementary SchoolGrades: PK-5Distance: 0.5 mi
- 7/10Central High SchoolGrades: 8-12Distance: 0.6 mi
- 7/10East Middle SchoolGrades: 6-8Distance: 4.7 mi
Schools provided by the listing agent
- District: Traverse City Area Public Schools
Source: NGLRMLS. This data may not be complete. We recommend contacting the local school district to confirm school assignments for this home.
Sell for more on Zillow
Get a Zillow Showcase℠ listing at no additional cost and you could sell for .
$748,000
2% more
+$14,960
With Zillow Showcase(estimated)
$762,960
Sell for more on Zillow
Get a Zillow Showcase℠ listing at no additional cost and you could sell for .
$748,000
2% more
+$14,960
With Zillow Showcase(estimated)
$762,960
- Michigan
- Grand Traverse County
- Traverse City
- 49686
- 6060 Edmar Dr
