Skip main navigation
    House for rent
  • $3,100/mo

    Fees may apply

    6060 Fishhawk Crossing Blvd, Lithia, FL 33547

    3beds
    2,006sqft

    Price may not include required fees and charges. Learn more|

    Singlefamily
    Available now
    Central air, ceiling fan
    Hookups laundry
    2 Parking spaces parking
    Electric, central
    Contact manager for more details about this home.

    What's special

    New interior paint throughoutGranite countertopsCovered front porchSterling oak luxury flooringCorner lotCrown moldingEat in kitchen area
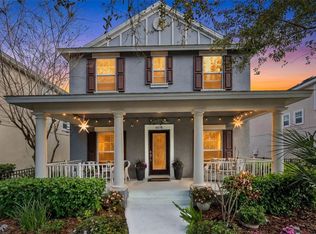
    Stunning Fishhawk home in the Garden District! Covered front porch is perfect to sit in your rocking chair with your morning coffee or evening glass of wine. Home is directly across from Park Square with many restaurants and shops. Home has been updated with Sterling Oak Luxury flooring, crown molding and new interior paint throughout. The only carpet is in the master bedroom. As you walk through the front door you will see the clever use of space under the stairs with your very own wine cellar!! Home office has glass French doors for privacy. Kitchen is well equipped with stainless steel appliances, granite countertops, eat in kitchen area and open floor plan to the family room. Home has natural gas for cooking and water heater. The large master suite is located upstairs and has an ensuite with a dual vanities, granite countertops, garden tub and separate shower. The master bedroom walk in closet is HUGE! All other bedrooms are generous in size and have luxury vinyl flooring. Easy to maintain! Laundry closet with washer and dryer hookups available. The two car garage is detached and has a covered breezeway to keep you dry on rainy days. This is a corner lot and the large side yard is fenced with wrought iron. With this home, you also have access to all clubs and amenities. The aquatic center is a close bike ride or walk away. Schools and shopping are conveniently located close by. Easy commute to downtown Tampa, St. Pete and area beaches. Don't miss out on your opportunity to be in the desirable Fishhawk Community! Easy access to interstate & other surrounding areas!
    7 days
    |
    --
    |
    --
    |

    Zillow last checked:

    Listing updated:

    Travel times

    Let’s turn your rent into credit progress

    Build credit history with every on-time payment and get credit for the payment you’re already making.

    Facts & features

    Interior

    Bedrooms & bathrooms
    • Bedrooms: 3
    • Bathrooms: 3
    • Full bathrooms: 2
    • 1/2 bathrooms: 1
    Heating
    • Electric, Central
    Cooling
    • Central Air, Ceiling Fan
    Appliances
    • Included: Dishwasher, Disposal, Microwave, Range, Refrigerator
    • Laundry: Hookups, Washer Hookup
    Features
    • Ceiling Fan(s), Crown Molding, Eat-in Kitchen, Individual Climate Control, Kitchen/Family Room Combo, PrimaryBedroom Upstairs, Stone Counters, Thermostat, Walk In Closet, Walk-In Closet(s)
    Interior area
    • Total interior livable area: 2,006 sqft
    Video & virtual tour

    Property

    Parking
    • Total spaces: 2
    • Parking features: Covered
    • Details: Contact manager
    Features
    • Stories: 2
    • Exterior features: Ceiling Fan(s), Corner Lot, Crown Molding, Deck, Eat-in Kitchen, Formal Living Room Separate, Garbage included in rent, Gas Water Heater, Grounds Care included in rent, Heating system: Central, Heating: Electric, Inside Utility, Irrigation System, Kate Rutledge, Kitchen/Family Room Combo, Lighting, Lot Features: Corner Lot, Oversized Lot, Oversized Lot, Patio, Porch, PrimaryBedroom Upstairs, Screened, Sidewalk, Stone Counters, Thermostat, Touchless Entry, Walk In Closet, Walk-In Closet(s), Washer Hookup
    Details
    • Parcel number: 2130289REM00002000010U

    Construction

    Type & style
    • Home type: SingleFamily
    • Property subtype: SingleFamily
    Condition
    • Year built: 2013

    Utilities & green energy

    • Utilities for property: Garbage

    Community & HOA

    Location
    • Region: Lithia

    Financial & listing details

    • Lease term: 12 Months

    Price history

    DateEventPrice
    6/29/2026Listed for rent$3,100+3.3%$2/sqft
    Source: Stellar MLS #O6420941 Report a problem
    7/12/2024Listing removed$389,000-0.3%$194/sqft
    Source: Stellar MLS #T3307750 Report a problem
    7/28/2023Listing removed--
    Source: Stellar MLS #O6127606 Report a problem
    7/20/2023Listed for rent$3,000+36.4%$1/sqft
    Source: Stellar MLS #O6127606 Report a problem
    7/8/2021Sold$390,000+0.3%$194/sqft
    Source: Public Record Report a problem
    5/23/2021Pending sale$389,000$194/sqft
    Source: Stellar MLS #T3307750 Report a problem
    5/20/2021Listed for sale$389,000+26.7%$194/sqft
    Source: Stellar MLS #T3307750 Report a problem
    3/7/2019Sold$307,000-0.9%$153/sqft
    Source: Public Record Report a problem
    1/9/2019Listing removed$2,200$1/sqft
    Source: RE/MAX ACROSS THE BAY #T3145422 Report a problem
    1/7/2019Listed for rent$2,200$1/sqft
    Source: RE/MAX ACROSS THE BAY #T3145422 Report a problem
    1/6/2019Pending sale$309,900$154/sqft
    Source: RE/MAX ACROSS THE BAY #T3141210 Report a problem
    11/9/2018Listed for sale$309,900+13986.4%$154/sqft
    Source: RE/MAX ACROSS THE BAY #T3141210 Report a problem
    3/1/2018Sold$2,200-99.2%$1/sqft
    Source: Stellar MLS #T2909753 Report a problem
    2/16/2018Listing removed$2,200$1/sqft
    Source: RE/MAX ACROSS THE BAY #T2909753 Report a problem
    1/22/2018Price change$2,200-4.3%$1/sqft
    Source: RE/MAX ACROSS THE BAY #T2909753 Report a problem
    1/9/2018Price change$2,300-4.2%$1/sqft
    Source: RE/MAX ACROSS THE BAY #T2909753 Report a problem
    10/20/2017Listed for rent$2,400$1/sqft
    Source: RE/MAX ACROSS THE BAY #T2909753 Report a problem
    12/2/2013Sold$269,738+274.6%$134/sqft
    Source: Public Record Report a problem
    12/7/2012Sold$72,000$36/sqft
    Source: Public Record Report a problem

    Neighborhood: 33547

    Nearby schools

    GreatSchools rating