OFFER DEADLINE SUNDAY 8/23 @7PM
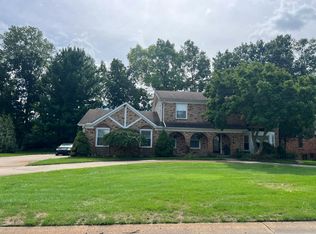
Welcome to 6060 Ford Road — a beautifully updated two-story Colonial offering 3,734 sq ft of finished living space on a full acre in Commerce Township. From the moment you step inside, you’ll find a thoughtful blend of classic character and modern updates designed for comfortable everyday living.
The main level features LVP flooring throughout, a remodeled kitchen, spacious living and dining areas, an updated fireplace, and a refreshed primary bathroom with a stylish double vanity. Both full bathrooms have been updated with replaced tubs and showers, while the finished basement adds even more flexibility with a half bath, egress window, and a built-in sauna — creating an ideal space to relax, entertain, or make your own.
The improvements continue throughout the home with updated windows, upgraded closets, a newer furnace, smart thermostats on each floor, blown-in insulation, and crawlspace encapsulation. The home also features a Moen Flo Smart Water Monitor & Automatic Shutoff System, providing added peace of mind by monitoring water usage and helping detect potential leaks.
Outside, enjoy brand-new front and back Trex composite decks, a new poured concrete patio and driveway, irrigation, and a fenced area with an automatic dog door. The one-acre property is also home to an impressive collection of established fruit trees and berry bushes, including multiple varieties of apples, pears, peaches, plums, cherries, chestnuts, mulberries, blackberries, and goji berries.
The attached two-car garage features a 220V connection for EV charging, along with a new garage door. With extensive updates, a spacious finished lower level, unique amenities, and an incredible one-acre setting, 6060 Ford Road offers a combination that is hard to find.
OPEN HOUSE: Saturday, August 22 | 12:00–3:00 PM
Pending
$425,000
6060 Ford Rd, Commerce Township, MI 48382
3beds
3,734sqft
Single Family Residence
Built in 1979
1 Acres Lot
$432,000 Zestimate®
$114/sqft
$-- HOA
What's special
- 23 days
- 88
- 4
Zillow last checked:
Listing updated:
Listed by:
Kyle De La Rosa 734-778-8245,
Social House Real Estate Group LLC 313-784-9879
Source: Realcomp II,MLS#: 20261066753
Facts & features
Interior
Bedrooms & bathrooms
- Bedrooms: 3
- Bathrooms: 4
- Full bathrooms: 2
- 1/2 bathrooms: 2
Primary bedroom
- Level: Second
- Area: 240
- Dimensions: 12 X 20
Bedroom
- Level: Second
- Area: 192
- Dimensions: 12 X 16
Bedroom
- Level: Second
- Area: 144
- Dimensions: 9 X 16
Other
- Level: Second
- Area: 85
- Dimensions: 5 X 17
Other
- Level: Second
- Area: 50
- Dimensions: 5 X 10
Other
- Level: Entry
- Area: 25
- Dimensions: 5 X 5
Other
- Level: Basement
- Area: 42
- Dimensions: 7 X 6
Dining room
- Level: Entry
- Area: 276
- Dimensions: 12 X 23
Game room
- Level: Basement
- Area: 651
- Dimensions: 21 X 31
Kitchen
- Level: Entry
- Area: 253
- Dimensions: 11 X 23
Laundry
- Level: Entry
- Area: 40
- Dimensions: 5 X 8
Living room
- Level: Entry
- Area: 252
- Dimensions: 18 X 14
Sitting room
- Level: Entry
- Area: 156
- Dimensions: 12 X 13
Heating
- Forced Air, Natural Gas
Cooling
- Central Air
Features
- Basement: Finished
- Has fireplace: No
Interior area
- Total interior livable area: 3,734 sqft
- Finished area above ground: 2,114
- Finished area below ground: 1,620
Property
Parking
- Total spaces: 2
- Parking features: Two Car Garage, Attached, Direct Access, Electricityin Garage, Garage Door Opener
- Attached garage spaces: 2
Features
- Levels: Two
- Stories: 2
- Entry location: GroundLevelwSteps
- Pool features: None
Lot
- Size: 1 Acres
- Dimensions: 127 x 334
Details
- Parcel number: 1706200031
- Special conditions: Short Sale No,Standard
Construction
Type & style
- Home type: SingleFamily
- Architectural style: Colonial
- Property subtype: Single Family Residence
Materials
- Vinyl Siding
- Foundation: Basement, Poured
Condition
- New construction: No
- Year built: 1979
Utilities & green energy
- Sewer: Septic Tank
- Water: Well
Community & HOA
HOA
- Has HOA: No
Location
- Region: Commerce Township
Financial & listing details
- Price per square foot: $114/sqft
- Tax assessed value: $123,860
- Annual tax amount: $4,425
- Date on market: 8/21/2026
- Cumulative days on market: 23 days
- Listing agreement: Exclusive Right To Sell
- Listing terms: Cash,Conventional,FHA,Va Loan
- Exclusions: Exclusion(s) Do Not Exist
Estimated market value
$432,000
$410,000 - $454,000
$3,476/mo
Price history
| Date | Event | Price |
|---|---|---|
| 8/26/2026 | Pending sale | $425,000$114/sqft |
Source:  Realcomp II #20261066753 Report a problem Realcomp II #20261066753 Report a problem | ||
| 8/21/2026 | Listed for sale | $425,000+107.3%$114/sqft |
Source: Realcomp II #20261066753 Report a problem | ||
| 11/15/2013 | Sold | $205,000-2.3%$55/sqft |
Source: Public Record Report a problem | ||
| 8/14/2013 | Price change | $209,900-6.7%$56/sqft |
Source: RE/MAX Platinum #213061444 Report a problem | ||
| 7/31/2013 | Price change | $225,000-4.3%$60/sqft |
Source: RE/MAX Platinum #213061444 Report a problem | ||
| 7/3/2013 | Price change | $235,000-3.7%$63/sqft |
Source: RE/MAX Platinum #213061444 Report a problem | ||
| 6/30/2013 | Price change | $244,000-3.6%$65/sqft |
Source: RE/MAX Platinum #213061444 Report a problem | ||
| 6/23/2013 | Listed for sale | $253,000+40.6%$68/sqft |
Source: RE/MAX Platinum #213061444 Report a problem | ||
| 12/25/2011 | Listing removed | $180,000$48/sqft |
Source: RE/MAX PLATINUM-HARTLAND #211066793 Report a problem | ||
| 6/25/2011 | Listed for sale | $180,000-13.1%$48/sqft |
Source: The Michigan Group, dba RE/MAX Platinum #211066793 Report a problem | ||
| 7/5/2007 | Sold | $207,250+2.6%$56/sqft |
Source: Public Record Report a problem | ||
| 11/5/2004 | Sold | $202,000-9.3%$54/sqft |
Source: Public Record Report a problem | ||
| 1/28/2003 | Sold | $222,669+60.4%$60/sqft |
Source: Public Record Report a problem | ||
| 12/19/2000 | Sold | $138,822+11.3%$37/sqft |
Source: Public Record Report a problem | ||
| 1/18/2000 | Sold | $124,681$33/sqft |
Source: Public Record Report a problem | ||
Public tax history
| Year | Property taxes | Tax assessment |
|---|---|---|
| 2025 | $4,270 +5.6% | $177,860 +6.3% |
| 2024 | $4,044 +12% | $167,370 +3.2% |
| 2023 | $3,611 +6.4% | $162,240 +16.3% |
| 2022 | $3,393 +1.9% | $139,540 +3.8% |
| 2021 | $3,331 | $134,490 +1.7% |
| 2020 | -- | $132,180 +2.9% |
| 2019 | $6,426 +108.3% | $128,490 +10% |
| 2018 | $3,085 | $116,810 |
| 2017 | -- | $116,810 |
| 2016 | -- | $116,810 +7.8% |
| 2015 | -- | $108,350 +22.4% |
| 2014 | -- | $88,510 -3.1% |
| 2011 | -- | $91,370 -8.2% |
| 2010 | $3,191 +5.4% | $99,540 -0.9% |
| 2009 | $3,028 -38.4% | $100,420 -61.2% |
| 2005 | $4,912 | $258,780 +103% |
| 2003 | -- | $127,500 +2.8% |
| 2002 | -- | $124,080 |
Find assessor info on the county website
Monthly payment
Est. payment
Payment breakdown
Explore the cost of this home by adjusting the details. Changes won't be saved.Climate risks
Neighborhood: 48382
- $550,2005 bd4 ba2.7k sqft6070 Ford Rd, Commerce Township, MI 48382Off Market
- $567,1004 bd3 ba2.6k sqft3910 Forest Edge Dr, Commerce Township, MI 48382Off Market
- $530,0004.52 acres5980 Ford Rd, Commerce Township, MI 48382Off Market
- $582,5005 bd2 ba3.2k sqft6080 Ford Rd, Commerce Township, MI 48382Off Market
Similar homes
- $399,0003 bd2 ba2.5k sqft4240 E Commerce Rd, Commerce Township, MI 48382For Sale

 MLS ID #26046776, Jamie Caldwell, Howard Hanna Real Estate. MichRIC
 - $--4 bd3 ba2.3k sqft2901 Ravinewood Dr, Commerce Township, MI 48382Auction
 Auction.com 2
 - $445,0003 bd4 ba2.9k sqft9533 Chaumont Dr, Commerce Township, MI 48382For Sale

 MLS ID #20261075431, Katrina Kamenetski, KVK Realty Group LLC. Realcomp II
 - $525,0004 bd3 ba3.9k sqft3531 Stoneridge Ct, Commerce Township, MI 48382For Sale
 MLS ID #20261072994, Christine M Atkinson, EXP Realty Main. Realcomp II
 - $474,9004 bd3 ba2.9k sqft3260 Ravinewood Dr, Commerce Township, MI 48382For SaleMLS ID #20261057180, Janet K Stockton, KW Showcase Realty. Realcomp II
- $429,0003 bd4 ba2.6k sqft320 Charlevoix St, Commerce Township, MI 48382For SaleMLS ID #20261070729, Cornelis Delange, Berkshire Hathaway HomeServices Kee Realty. Realcomp II
- $525,0004 bd4 ba3.5k sqft5560 Huron Hills Dr, Commerce Township, MI 48382For SaleMLS ID #20261050977, Jillian N Moutafis, Real Estate One-Commerce. Realcomp II
- $510,0004 bd3 ba3.3k sqft6025 Venice Dr, Commerce Township, MI 48382For SaleMLS ID #20261071028, Melissa Palazzola, Keller Williams Lakeside. Realcomp II
- $430,0005 bd3 ba3.5k sqft9531 Portage Trl, White Lake, MI 48386For SaleMLS ID #20261074926, Melissa Little, Prime + Property. Realcomp II
- $410,0003 bd2 ba1.9k sqft2000 Nacona, Commerce Township, MI 48382For SaleMLS ID #20261066382, Keenan Gottschall, Real Estate One-Commerce. Realcomp II
- $439,9003 bd4 ba2.3k sqft6398 High Valley Dr, White Lake, MI 48383For SaleMLS ID #20261049489, Ashley Smith, EXP Z Real Estate. Realcomp II
- $400,0003 bd2 ba2k sqft430 Sunset White, Lake Michigan, MI 48383For SaleMLS ID #20261071940, Kimberly Vild, Michigan Premier Real Estate, LLC. Realcomp II
- $599,9953 bd4 ba2.7k sqft1731 Rico Rd, Commerce Township, MI 48382For SaleMLS ID #20261076545, Chris Stefanopoulos, Max Broock, REALTORS®-Bloomfield Hills. Realcomp II
- $435,0003 bd3 ba2.4k sqft1675 Highland Park Dr, Highland, MI 48356For SaleMLS ID #20261067964, Erica West, KW Showcase Realty. Realcomp II
- $369,0003 bd4 ba3.3k sqft1486 Russ Roy Ct, White Lake, MI 48383For SaleMLS ID #20261071050, Jeffery Hider, Empire Realty Group. Realcomp II
- $599,9993 bd3 ba2.7k sqft4337 Ravinewood Dr, Commerce Township, MI 48382For SaleMLS ID #20261067747, Adam Hamade, Elite Realty Advisors LLC. Realcomp II
- $529,9004 bd4 ba2.8k sqft2525 Baltusrol Ct, Commerce Township, MI 48382For SaleMLS ID #20261059063, Todd W Rew, 3DX Real Estate LLC. Realcomp II
- $524,9004 bd3 ba2.6k sqft2320 Baltusrol Dr, Commerce Township, MI 48382For SaleMLS ID #20261074208, Frank Yaldo, Wilbanks Real Estate. Realcomp II
- $399,9004 bd3 ba1.8k sqft423 Sunset St, White Lake, MI 48383For SaleMLS ID #20261045436, Darlene Hamilton, Team Hamilton Real Estate. Realcomp II
