New! Gorgeous, spacious single story! Four bedrooms, three full baths, with separate study-den. Home includes, island kitchen, granite counters throughout, LED lighting, full sprinkler system, professionally engineered post tension foundation, and so much more! Nestled amidst the serene beauty of East Texas, The Reserve at Timber Creek offers a tranquil escape from the hustle and bustle of city life. Enjoy the peacefulness of nature while still being within easy reach of local amenities. Discover a community that prioritizes a relaxed lifestyle. Don't miss out on the opportunity to make The Reserve at Timber Creek your new home. Schedule a tour today!
Sold
Price Unknown
6060 Freedom Dr, Lindale, TX 75706
4beds
2,034sqft
Single Family Residence
Built in 2025
6,534 Square Feet Lot
$266,600 Zestimate®
$--/sqft
$2,471 Estimated rent
Home value
$266,600
$248,000 - $288,000
$2,471/mo
Zestimate® history
Owner options
List your home for rent
$2,471/mo
Rent Zestimate®
Find your next renter with Zillow Rental Manager. Plus, with online applications, you can quickly screen prospective tenants – for free.
$2,471/mo
Rent Zestimate®
Refinance and save
$550/mo
Est. payment
Refinancing to a lower rate could help reduce your monthly payments and save thousands over the life of the loan.
$550/mo
Est. payment
Explore your selling options
Work with a Zillow partner agent
Leverage their expertise and Zillow's premium Showcase listings to get your home seen by more buyers.
Get startedList with your own agent
Get your home in front of millions of buyers by listing it on Zillow.
Learn how to do itSell it yourself
Take full control of how buyers see your home on Zillow by listing For Sale by Owner (FSBO).
List your homeWhat's special
Island kitchenFull sprinkler systemLed lighting
Zillow last checked:
Listing updated:
Listed by:
Bryan Reasor 214-876-4066,
Jeanette Anderson Real Estate
Bought with:
NON MEMBER AGENT
NON MEMBER OFFICE
Source: GTARMLS,MLS#: 25006693
Facts & features
Interior
Bedrooms & bathrooms
- Bedrooms: 4
- Bathrooms: 3
- Full bathrooms: 3
Bathroom
- Features: Shower Only, Walk-In Closet(s), Ceramic Tile, Carpet
Heating
- Central/Electric
Cooling
- Central Electric
Appliances
- Included: Electric Range, Dishwasher, Disposal, Microwave, ENERGY STAR Qualified Appliances
Features
- Master Bedroom Split, Walk-In Closet, Breakfast Bar, Pantry
- Flooring: Carpet, Laminate
- Windows: Double Pane Windows, Low-Emissivity Windows
- Fireplace features: Other
Interior area
- Total structure area: 2,034
- Total interior livable area: 2,034 sqft
Property
Parking
- Total spaces: 2
- Parking features: Garage, Concrete
- Garage spaces: 2
Features
- Levels: One
- Stories: 1
- Patio & porch: Covered
- Exterior features: Irrigation System
- Pool features: None
- Fencing: Wood
Lot
- Size: 6,534 Square Feet
- Features: Subdivision Lot
Construction
Type & style
- Home type: SingleFamily
- Architectural style: Traditional
- Property subtype: Single Family Residence
Materials
- Brick, Siding, Radiant Barrier
- Foundation: Slab
- Roof: Composition
Condition
- Under Construction
- New construction: Yes
- Year built: 2025
Utilities & green energy
- Sewer: Public Sewer
- Water: Public
- Utilities for property: Cable Available, Standard Electric, Antenna, Satellite
Green energy
- Energy efficient items: 13-15 SEER AC, Programmable Thermostat
Community & HOA
Community
- Subdivision: Reserve at Timber Creek
HOA
- Has HOA: Yes
- Amenities included: Other
- HOA fee: $550 annually
Location
- Region: Lindale
Financial & listing details
- Annual tax amount: $5,000
- Date on market: 5/2/2025
- Listing terms: Conventional,FHA,VA Loan,Cash,USDA Loan
- Road surface type: Paved
Price history
| Date | Event | Price |
|---|---|---|
| 8/27/2025 | Sold | -- |
Source:  GTARMLS #25006693 Report a problem GTARMLS #25006693 Report a problem | ||
| 5/2/2025 | Listed for sale | $286,990$141/sqft |
Source: GTARMLS #25006693 Report a problem | ||
Public tax history
Tax history is unavailable.
Neighborhood: 75706
Nearby homes
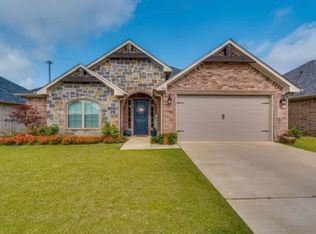
- $282,6003 bd2 ba1.6k sqft320 Kingdom Blvd, Lindale, TX 75771Off Market
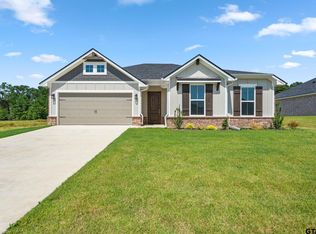
- $--4 bd2 ba1.8k sqft1521 Shug Ln, Lindale, TX 75771Sold
- $--4 bd2 ba1.7k sqft1517 Shug Ln, Lindale, TX 75771Sold

- $--1 bd2 ba900 sqft307 N Henry St #13, Lindale, TX 75771Off Market
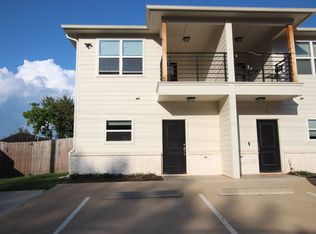
- $--4 bd3 ba2.4k sqft16332 Market Ct, Lindale, TX 75771Sold
- $--3 bd2 ba2k sqft208 Bonnie St, Lindale, TX 75771Sold
- $--2 bd2 ba974 sqft17028 Loring Lane Mission Rnch #10, Lindale, TX 75771Off Market
- $274,6004 bd2 ba1.7k sqft6029 Freedom Dr, Lindale, TX 75771Off Market
- $346,9003 bd2 ba-- sqft6044 Freedom Ln, Lindale, TX 75771Off Market
Nearby schools
GreatSchools rating
- NAEarly Childhood CenterGrades: PK-KDistance: 1.5 mi
- 9/10Lindale Junior High SchoolGrades: 7-8Distance: 3.6 mi
- 8/10Lindale High SchoolGrades: 9-12Distance: 2.3 mi
Schools provided by the listing agent
- Elementary: Lindale
- Middle: Lindale
- High: Lindale
Source: GTARMLS. This data may not be complete. We recommend contacting the local school district to confirm school assignments for this home.
Sell for more on Zillow
Get a Zillow Showcase℠ listing at no additional cost and you could sell for .
$266,600
2% more
+$5,332
With Zillow Showcase(estimated)
$271,932
Sell for more on Zillow
Get a Zillow Showcase℠ listing at no additional cost and you could sell for .
$266,600
2% more
+$5,332
With Zillow Showcase(estimated)
$271,932
- Texas
- Smith County
- Lindale
- 75706
- 6060 Freedom Dr
