Welcome to 6060 Haverhill Ct, your dream home in the coveted Charlestown community of West Springfield. This beautiful, meticulously maintained end-unit townhome has been cherished by the same attentive owners for over 30 years. With recent updates and abundant community care, including a newly refreshed roof and exterior painting by the HOA, this residence radiates pride of ownership. New Paint Interior and Exterior, New Carpet throughout. Updated Kitchen – Cabinets, Countertops, Appliances. Lots of storage available. Inside, elegance meets comfort with a thoughtful layout featuring three spacious bedrooms and two-and-a-half updated bathrooms. The main living area is warm and inviting, centered around a charming wood-burning fireplace. The renovated kitchen is a chef’s delight, with quartz countertops and plenty of prep space. Follow the gracefully curved staircase to the upper level, where the primary suite awaits with a private bath and a spacious walk-in closet. The secondary bedrooms are generously sized with ample storage, sharing an updated hallway bathroom. The lower level offers versatility with a large family/rec room, utility/laundry room with additional storage and workspace, and a walk-out sliding glass door leading to the charming brick courtyard, surrounded by a high privacy masonry wall, that’s ideal for entertaining large groups, small gatherings, morning coffee, or evening relaxation. Parking is convenient with two assigned spots directly behind the gate, plus plenty of nearby street parking. As part of the desirable Charlestown community, you’ll enjoy vibrant amenities including parks, tot lots, and easy commuting options. The HOA provides valuable services, covering roof replacement, exterior painting, lawn care, and gutter cleaning, making for worry-free living. This rare move-in-ready end-unit, all-brick townhome offers proximity to local dining, shopping, Metro bus stops, the Burke VRE, Lake Accotink Park, multiple pools available for membership, and is located in the sought-after West Springfield High School Pyramid. Don’t miss this exceptional opportunity—schedule your private showing today!
Sold for $653,000
$653,000
6060 Haverhill Ct, Springfield, VA 22152
3beds
2,300sqft
Townhouse
Built in 1968
-- sqft lot
$654,300 Zestimate®
$284/sqft
$3,206 Estimated rent
Home value
$654,300
$622,000 - $687,000
$3,206/mo
Zestimate® history
Owner options
List your home for rent
$3,206/mo
Rent Zestimate®
Find your next renter with Zillow Rental Manager. Plus, with online applications, you can quickly screen prospective tenants – for free.
$3,206/mo
Rent Zestimate®
Refinance and save
$4,611/mo
Est. payment
Refinancing to a lower rate could help reduce your monthly payments and save thousands over the life of the loan.
$4,611/mo
Est. payment
Explore your selling options
Work with a Zillow partner agent
Leverage their expertise and Zillow's premium Showcase listings to get your home seen by more buyers.
Get startedList with your own agent
Get your home in front of millions of buyers by listing it on Zillow.
Learn how to do itSell it yourself
Take full control of how buyers see your home on Zillow by listing For Sale by Owner (FSBO).
List your homeWhat's special
Charming wood-burning fireplaceHigh privacy masonry wallNew carpetCharming brick courtyardAll-brick townhomeEnd-unit townhomeNewly refreshed roof
Zillow last checked:
Listing updated:
Listed by:
Leland Lambert 703-627-4482,
Pearson Smith Realty, LLC,
Co-Listing Agent: Edward S Lambert 703-930-5678,
Pearson Smith Realty, LLC
Bought with:
Terry Rader, 0225180157
Coldwell Banker Realty
Source: Bright MLS,MLS#: VAFX2209774
Facts & features
Interior
Bedrooms & bathrooms
- Bedrooms: 3
- Bathrooms: 3
- Full bathrooms: 2
- 1/2 bathrooms: 1
- Main level bathrooms: 1
Rooms
- Room types: Living Room, Dining Room, Primary Bedroom, Bedroom 2, Bedroom 3, Kitchen, Family Room, Foyer, Utility Room, Bathroom 1, Bathroom 2
Basement
- Area: 760
Heating
- Central, Forced Air, Natural Gas
Cooling
- Ceiling Fan(s), Central Air, Electric
Appliances
- Included: Built-In Range, Dishwasher, Disposal, Dryer, Exhaust Fan, Ice Maker, Microwave, Oven/Range - Electric, Refrigerator, Washer, Water Heater, Electric Water Heater
- Laundry: Lower Level
Features
- Ceiling Fan(s), Curved Staircase, Floor Plan - Traditional, Pantry, Primary Bath(s), Upgraded Countertops, Walk-In Closet(s)
- Flooring: Carpet, Ceramic Tile, Wood
- Doors: Sliding Glass, Storm Door(s)
- Basement: Full,Interior Entry,Rear Entrance,Walk-Out Access,Finished
- Number of fireplaces: 1
- Fireplace features: Glass Doors, Brick
Interior area
- Total structure area: 2,300
- Total interior livable area: 2,300 sqft
- Finished area above ground: 1,540
- Finished area below ground: 760
Property
Parking
- Parking features: Assigned, Paved, Unassigned, On Street
- Has uncovered spaces: Yes
- Details: Assigned Parking
Accessibility
- Accessibility features: None
Features
- Levels: Three
- Stories: 3
- Patio & porch: Patio, Brick
- Pool features: None
- Fencing: Masonry/Stone
Lot
- Features: No Thru Street
Details
- Additional structures: Above Grade, Below Grade
- Parcel number: 0794 08 0013A
- Zoning: 370
- Special conditions: Standard
Construction
Type & style
- Home type: Townhouse
- Architectural style: Traditional
- Property subtype: Townhouse
Materials
- Brick
- Foundation: Slab, Brick/Mortar
Condition
- New construction: No
- Year built: 1968
Utilities & green energy
- Electric: 150 Amps
- Sewer: No Septic System
- Water: Public
Community & HOA
Community
- Subdivision: Charlestown
HOA
- Has HOA: Yes
- Amenities included: Common Grounds, Pool Mem Avail, Reserved/Assigned Parking, Tot Lots/Playground
- Services included: Maintenance Structure, Road Maintenance, Snow Removal, Trash, Common Area Maintenance
- HOA fee: $247 monthly
- HOA name: CHARLESTOWN OWNERS ASSOCIATION
Location
- Region: Springfield
Financial & listing details
- Price per square foot: $284/sqft
- Tax assessed value: $593,260
- Annual tax amount: $6,873
- Date on market: 11/8/2024
- Listing agreement: Exclusive Right To Sell
- Ownership: Condominium
Price history
| Date | Event | Price |
|---|---|---|
| 12/2/2024 | Sold | $653,000-4.4%$284/sqft |
Source:  Bright MLS #VAFX2209774 Report a problem Bright MLS #VAFX2209774 Report a problem | ||
| 11/14/2024 | Pending sale | $683,000$297/sqft |
Source: Bright MLS #VAFX2209774 Report a problem | ||
| 11/8/2024 | Listed for sale | $683,000$297/sqft |
Source: Bright MLS #VAFX2209774 Report a problem | ||
Public tax history
| Year | Property taxes | Tax assessment |
|---|---|---|
| 2025 | $7,237 +5.3% | $626,050 +5.5% |
| 2024 | $6,873 +11.9% | $593,260 +9% |
| 2023 | $6,142 +4.2% | $544,230 +5.6% |
| 2022 | $5,893 | $515,320 +8.9% |
| 2021 | -- | $473,090 +8.9% |
| 2020 | $5,143 +2.5% | $434,550 +2.5% |
| 2019 | $5,018 +2.3% | $424,030 +2.3% |
| 2018 | $4,907 +7.4% | $414,610 +5.4% |
| 2017 | $4,569 -1.7% | $393,540 -1.9% |
| 2016 | $4,650 +7.8% | $401,350 +3.8% |
| 2015 | $4,315 +3.6% | $386,620 +3.3% |
| 2014 | $4,166 | $374,120 +7.9% |
| 2013 | -- | $346,780 +5.4% |
| 2012 | -- | $329,130 |
| 2011 | -- | $329,130 |
| 2010 | -- | $329,130 -6.7% |
| 2009 | -- | $352,580 -11.5% |
| 2008 | -- | $398,390 -0.3% |
| 2007 | -- | $399,530 +68% |
| 2003 | -- | $237,870 +24% |
| 2002 | -- | $191,830 +14.4% |
| 2001 | -- | $167,680 |
Find assessor info on the county website
Neighborhood: 22152
Nearby homes
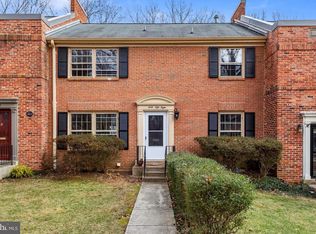
- $625,8005 bd3 ba2.4k sqft6058 Haverhill Ct, Springfield, VA 22152Off Market
- $667,0003 bd3 ba1.5k sqft6056 Haverhill Ct, Springfield, VA 22152Off Market
- $598,0004 bd2 ba1.7k sqft6054 Haverhill Ct, Springfield, VA 22152Off Market
- $595,8003 bd4 ba1.5k sqft6052 Haverhill Ct, Springfield, VA 22152Off Market
- $699,8004 bd2 ba1.7k sqft6015 Haverhill Ct, Springfield, VA 22152Off Market
- $565,7003 bd3 ba1.5k sqft6050 Haverhill Ct, Springfield, VA 22152Off Market
- $679,1004 bd4 ba2.6k sqft6013 Haverhill Ct, Springfield, VA 22152Off Market
- $680,2005 bd4 ba2.5k sqft6048 Haverhill Ct, Springfield, VA 22152Off Market
Nearby schools
GreatSchools rating
- 8/10Cardinal Forest Elementary SchoolGrades: PK-6Distance: 0.8 mi
- 8/10Irving Middle SchoolGrades: 7-8Distance: 0.5 mi
- 10/10West Springfield High SchoolGrades: 9-12Distance: 0.8 mi
Schools provided by the listing agent
- Elementary: Cardinal Forest
- Middle: Irving
- High: West Springfield
- District: Fairfax County Public Schools
Source: Bright MLS. This data may not be complete. We recommend contacting the local school district to confirm school assignments for this home.
Get a cash offer in 3 minutes
Find out how much your home could sell for in as little as 3 minutes with a no-obligation cash offer.
Estimated market value
$654,300
Get a cash offer in 3 minutes
Find out how much your home could sell for in as little as 3 minutes with a no-obligation cash offer.
Estimated market value
$654,300
- Virginia
- Fairfax County
- Springfield
- 22152
- 6060 Haverhill Ct
