Tucked behind a GATED ENTRANCE on approximately 4 FULLY FENCED ACRES, this beautifully updated property offers the perfect blend of PRIVACY, FUNCTIONALITY, and MODERN UPGRADES with incredible flexibility for MULTIGENERATIONAL LIVING, HOBBY FARMING, or simply enjoying peaceful country living. The home features a NEW 50-YEAR ARCHITECTURAL ROOF (2024), NEW HVAC SYSTEM, NEW WATER HEATER, NEW SUMP PUMP, UPDATED SEPTIC REPAIRS, OVER $20K IN FENCING, and a SECOND POWER METER run to the barn. Inside, you'll find an OPEN-CONCEPT FLOORPLAN with a WOOD-BURNING FIREPLACE, BUILT-INS, NEW CARPET, UPDATED FIXTURES, HARDWOODS IN THE PRIMARY SUITE, and a beautifully updated kitchen with ALL NEW STAINLESS STEEL APPLIANCES, GAS RANGE, and TRASH COMPACTOR. The OVERSIZED PRIMARY SUITE ON MAIN features abundant natural light, DOUBLE VANITIES, SOAKING TUB, and HIS-AND-HERS CLOSETS. The FINISHED BASEMENT offers excellent IN-LAW SUITE POTENTIAL with PRIVATE ENTRY, KITCHENETTE, FULL BEDROOM & BATH, large living area, and additional FLEX SPACE. Outdoor features include a NEW 1,300 SQ FT DECK with HOT TUB FOUNDATION, POWERED BARN with TWO STABLES, CHICKEN COOP, multiple fenced pasture areas, and a SEPARATE POWERED OUTBUILDING ideal for an OFFICE, WORKSHOP, or STORAGE. A rare opportunity to own a MOVE-IN READY ACREAGE PROPERTY with extensive upgrades already completed.
Closed
$690,000
6060 Hickory Hills Rd, Cumming, GA 30041
4beds
--sqft
Single Family Residence
Built in 1988
3.95 Acres Lot
$689,900 Zestimate®
$--/sqft
$3,299 Estimated rent
Home value
$689,900
$655,000 - $731,000
$3,299/mo
Zestimate® history
Owner options
List your home for rent
$3,299/mo
Rent Zestimate®
Find your next renter with Zillow Rental Manager. Plus, with online applications, you can quickly screen prospective tenants – for free.
$3,299/mo
Rent Zestimate®
Refinance and save
$4,175/mo
Est. payment
Refinancing to a lower rate could help reduce your monthly payments and save thousands over the life of the loan.
$4,175/mo
Est. payment
Explore your selling options
Work with a Zillow partner agent
Leverage their expertise and Zillow's premium Showcase listings to get your home seen by more buyers.
Get startedList with your own agent
Get your home in front of millions of buyers by listing it on Zillow.
Learn how to do itSell it yourself
Take full control of how buyers see your home on Zillow by listing For Sale by Owner (FSBO).
List your homeWhat's special
Finished basementWood-burning fireplaceGated entranceChicken coopBeautifully updated kitchenAdditional flex spaceOpen-concept floorplan
Zillow last checked:
Listing updated:
Listed by:
Mooney Group, Inc. 678-804-4733,
The Rezerve,
Rachel Mooney 678-283-0629,
The Rezerve
Bought with:
Chris Vallee, 322877
RE/MAX Center
Source: GAMLS,MLS#: 10766561
Facts & features
Interior
Bedrooms & bathrooms
- Bedrooms: 4
- Bathrooms: 4
- Full bathrooms: 4
- Main level bathrooms: 3
- Main level bedrooms: 3
Rooms
- Room types: Exercise Room, Family Room, Foyer, Keeping Room, Laundry, Office, Sun Room
Dining room
- Features: Seats 12+
Kitchen
- Features: Breakfast Area, Breakfast Bar, Country Kitchen, Solid Surface Counters
Heating
- Forced Air, Natural Gas, Propane
Cooling
- Attic Fan, Ceiling Fan(s), Central Air, Zoned
Appliances
- Included: Dishwasher, Gas Water Heater, Trash Compactor
- Laundry: In Kitchen
Features
- Bookcases, High Ceilings, In-Law Floorplan, Master On Main Level, Walk-In Closet(s), Wet Bar
- Flooring: Carpet, Hardwood, Tile
- Windows: Double Pane Windows
- Basement: Bath/Stubbed,Daylight,Exterior Entry,Finished,Full
- Number of fireplaces: 1
- Fireplace features: Factory Built, Living Room
- Common walls with other units/homes: No Common Walls
Interior area
- Total structure area: 0
- Finished area above ground: 0
- Finished area below ground: 0
Property
Parking
- Total spaces: 3
- Parking features: Attached, Basement, Garage, Garage Door Opener, RV/Boat Parking
- Has attached garage: Yes
Features
- Levels: One
- Stories: 1
- Patio & porch: Deck
- Exterior features: Garden, Other
- Fencing: Fenced
- On waterfront: Yes
- Waterfront features: Creek
- Body of water: None
Lot
- Size: 3.95 Acres
- Features: Pasture, Private
Details
- Additional structures: Barn(s), Outbuilding, Stable(s)
- Parcel number: 270 132
- Other equipment: Electric Air Filter
Construction
Type & style
- Home type: SingleFamily
- Architectural style: Country/Rustic,Ranch,Traditional
- Property subtype: Single Family Residence
Materials
- Vinyl Siding
- Roof: Composition
Condition
- Resale
- New construction: No
- Year built: 1988
Utilities & green energy
- Sewer: Septic Tank
- Water: Public
- Utilities for property: High Speed Internet, Underground Utilities
Community & HOA
Community
- Features: None
- Security: Gated Community
- Subdivision: Hickory Hills
HOA
- Has HOA: No
- Services included: None
Location
- Region: Cumming
Financial & listing details
- Tax assessed value: $580,610
- Annual tax amount: $5,215
- Date on market: 5/17/2026
- Cumulative days on market: 12 days
- Listing agreement: Exclusive Right To Sell
- Listing terms: Cash,Conventional,FHA,VA Loan
Price history
| Date | Event | Price |
|---|---|---|
| 6/26/2026 | Sold | $690,000 |
Source:  GAMLS #10766561 Report a problem GAMLS #10766561 Report a problem | ||
| 5/29/2026 | Pending sale | $690,000 |
Source: GAMLS #10766561 Report a problem | ||
| 5/17/2026 | Listed for sale | $690,000+72.1% |
Source:  FMLS GA #7771620 Report a problem FMLS GA #7771620 Report a problem | ||
| 9/8/2021 | Sold | $401,000+80.5% |
Source:  GAMLS #9027372 Report a problem GAMLS #9027372 Report a problem | ||
| 6/27/2013 | Sold | $222,100+5.8% |
Source:  FMLS GA #5149620 Report a problem FMLS GA #5149620 Report a problem | ||
| 5/21/2013 | Listed for sale | $209,909-50.5% |
Source: Homepath #5074301 Report a problem | ||
| 3/5/2013 | Sold | $423,941+44.2% |
Source: Public Record Report a problem | ||
| 1/28/2013 | Price change | $294,000-0.3% |
Source: RE/MAX All Properties #5074301 Report a problem | ||
| 1/15/2013 | Price change | $294,999-1.7% |
Source: RE/MAX All Properties #5074301 Report a problem | ||
| 12/14/2012 | Price change | $299,999-3.2% |
Source: RE/MAX All Properties #5074301 Report a problem | ||
| 12/11/2012 | Price change | $310,000-3.1% |
Source: RE/MAX All Properties #5074301 Report a problem | ||
| 12/7/2012 | Price change | $320,000-3% |
Source: RE/MAX All Properties #5074301 Report a problem | ||
| 12/4/2012 | Price change | $330,000-2.9% |
Source: RE/MAX All Properties #5074301 Report a problem | ||
| 11/27/2012 | Price change | $340,000-2.9% |
Source: RE/MAX All Properties #5074301 Report a problem | ||
| 11/6/2012 | Price change | $350,000-12.3% |
Source: RE/MAX All Properties #5074301 Report a problem | ||
| 10/16/2012 | Price change | $399,000-11.3% |
Source: RE/MAX All Properties #5074301 Report a problem | ||
| 9/12/2012 | Listed for sale | $450,000-1.1% |
Source: Owner Report a problem | ||
| 6/27/2008 | Sold | $455,000 |
Source: Public Record Report a problem | ||
Public tax history
| Year | Property taxes | Tax assessment |
|---|---|---|
| 2025 | $5,157 +0.2% | $232,244 +10.6% |
| 2024 | $5,147 -5% | $209,904 -4.7% |
| 2023 | $5,420 +32.9% | $220,200 +43.6% |
| 2022 | $4,080 -5.5% | $153,292 -2% |
| 2021 | $4,319 +14.7% | $156,396 +14.7% |
| 2020 | $3,764 -2.3% | $136,324 -2.2% |
| 2019 | $3,854 +46.5% | $139,376 +47% |
| 2017 | $2,631 | $94,800 |
| 2016 | $2,631 | $94,800 +14.5% |
| 2015 | $2,631 +26.8% | $82,800 +5.7% |
| 2014 | $2,075 +149.4% | $78,368 +126.2% |
| 2013 | $832 -51.5% | $34,648 -48.9% |
| 2012 | $1,716 -26.5% | $67,868 -25.4% |
| 2011 | $2,335 | $90,980 -3% |
| 2010 | -- | $93,832 |
| 2009 | -- | -- |
| 2008 | -- | -- |
| 2007 | -- | $89,720 |
| 2006 | $1,955 | $89,720 |
| 2005 | $1,955 +10.3% | $89,720 +10.3% |
| 2004 | $1,772 +0.3% | $81,320 |
| 2003 | $1,767 +60.1% | -- |
| 2002 | $1,104 +53.2% | -- |
| 2001 | $720 -5.9% | -- |
| 2000 | $765 | -- |
Find assessor info on the county website
Neighborhood: 30041
Nearby homes
- $277,6003 bd2 ba1.3k sqft6080 Hickory Hills Rd, Cumming, GA 30041Off Market
- $407,4005 bd6 ba2k sqft6070 Hickory Hills Rd, Cumming, GA 30041Off Market
- $351,7003 bd3 ba1.3k sqft6320 Akins Way, Cumming, GA 30041Off Market
- $159,9002 bd1 ba728 sqft6310 Akins Way, Cumming, GA 30041Off Market
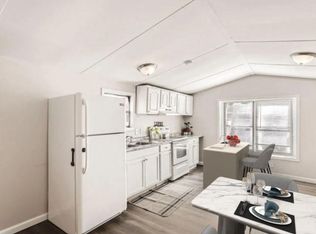
- $4,400-- bd-- ba-- sqft6310 Akins Way, Cumming, GA 30041Off Market
- $4,3002 bd1 ba728 sqft6310 Akins Way, Cumming, GA 30041Off Market
- $36,0402 bd1 ba672 sqft6100 Hickory Hills Rd, Cumming, GA 30041Off Market
- $135,9002 bd1 ba672 sqft6100 Hickory Hills Rd, Cumming, GA 30041Off Market
Nearby schools
GreatSchools rating
- 7/10Chattahoochee Elementary SchoolGrades: PK-5Distance: 3.4 mi
- 5/10Little Mill Middle SchoolGrades: 6-8Distance: 0.8 mi
- 7/10East Forsyth High SchoolGrades: 9-12Distance: 1.8 mi
Schools provided by the listing agent
- Elementary: Chestatee
- Middle: Little Mill
- High: East Forsyth
Source: GAMLS. This data may not be complete. We recommend contacting the local school district to confirm school assignments for this home.
Get a cash offer in 3 minutes
Find out how much your home could sell for in as little as 3 minutes with a no-obligation cash offer.
Estimated market value
$689,900
Get a cash offer in 3 minutes
Find out how much your home could sell for in as little as 3 minutes with a no-obligation cash offer.
Estimated market value
$689,900
- Georgia
- Forsyth County
- Cumming
- 30041
- 6060 Hickory Hills Rd
Nearby cities
Nearby neighborhoods
Nearby zip codes
Other Cumming Topics
