Step into this charming 3-bedroom brick home that has been lovingly updated. Boasting a generous double-wide driveway with capacity for up to six cars. As you enter you will notice the sleek laminate flooring that extends throughout the main living areas. The bedrooms feature carpeting for added warmth and comfort. Enjoy the glow of natural light from the sunroom, a versatile space that provides a serene setting for your morning coffee, or an afternoon read. Cooking in your updated kitchen will be a delight. It comes complete with beautiful granite countertops and a handy breakfast bar for those quick meals. Also, conveniently close to the kitchen is a comfortable eating space. This home also boasts two bathrooms. One offers the perfect place for a reviving morning shower while the second provides a tranquil spot for a relaxing evening soak. The large laundry room adds extra convenience to your daily routines, and the spacious pantry will keep your kitchen clutter-free and organized. Enjoy endless summer comfort with efficient window air conditioners and ceiling fans; while the recently installed boiler provides unlimited hot water heat, ensuring you're cozy during the colder months. The exterior of your new home is just as enticing as the interior. There is a useful storage shed, a perfect place to store your garden tools or seasonal decorations. The expansive 20x20 composite deck offers a beautiful setting for BBQs, sunbathing, or stargazing. This outdoor living space is perfect for gatherings and parties or simply a quiet evening in your peaceful retreat. This is more than a house; it's a place to call home. Come, inside and discover the life you've been dreaming of.
Sold for $415,000
$415,000
6060 Holly Street, Commerce City, CO 80022
3beds
1,093sqft
Single Family Residence
Built in 1955
8,100 Square Feet Lot
$424,500 Zestimate®
$380/sqft
$2,336 Estimated rent
Home value
$424,500
$403,000 - $446,000
$2,336/mo
Zestimate® history
Owner options
List your home for rent
$2,336/mo
Rent Zestimate®
Find your next renter with Zillow Rental Manager. Plus, with online applications, you can quickly screen prospective tenants – for free.
$2,336/mo
Rent Zestimate®
Refinance and save
$2,437/mo
Est. payment
Refinancing to a lower rate could help reduce your monthly payments and save thousands over the life of the loan.
$2,437/mo
Est. payment
Explore your selling options
Work with a Zillow partner agent
Leverage their expertise and Zillow's premium Showcase listings to get your home seen by more buyers.
Get startedList with your own agent
Get your home in front of millions of buyers by listing it on Zillow.
Learn how to do itSell it yourself
Take full control of how buyers see your home on Zillow by listing For Sale by Owner (FSBO).
List your homeWhat's special
Zillow last checked:
Listing updated:
Listed by:
Pam Meier 303-901-7486 pjmeier17@gmail.com,
Madison & Company Properties,
Tiffany Franc 303-918-4889,
Madison & Company Properties
Bought with:
Pam Meier, 249841
Madison & Company Properties
Tiffany Franc, 40027521
Madison & Company Properties
Source: REcolorado as distributed by MLS GRID,MLS#: 5084398
Facts & features
Interior
Bedrooms & bathrooms
- Bedrooms: 3
- Bathrooms: 2
- Full bathrooms: 1
- 3/4 bathrooms: 1
- Main level bathrooms: 2
- Main level bedrooms: 3
Primary bedroom
- Level: Main
Bedroom
- Level: Main
Bedroom
- Level: Main
Bathroom
- Level: Main
Bathroom
- Level: Main
Kitchen
- Level: Main
Laundry
- Level: Main
Living room
- Level: Main
Sun room
- Level: Main
Heating
- Hot Water
Cooling
- Air Conditioning-Room
Appliances
- Included: Dishwasher, Disposal, Microwave, Oven, Range, Self Cleaning Oven
- Laundry: In Unit
Features
- Ceiling Fan(s), Eat-in Kitchen, Granite Counters, Pantry
- Flooring: Carpet, Laminate, Tile
- Windows: Double Pane Windows
- Has basement: No
Interior area
- Total structure area: 1,093
- Total interior livable area: 1,093 sqft
- Finished area above ground: 1,093
Property
Parking
- Total spaces: 7
- Parking features: Concrete
- Attached garage spaces: 1
- Details: Off Street Spaces: 6
Features
- Levels: One
- Stories: 1
- Patio & porch: Deck
- Fencing: Partial
Lot
- Size: 8,100 Square Feet
Details
- Parcel number: R0091848
- Special conditions: Standard
Construction
Type & style
- Home type: SingleFamily
- Architectural style: Traditional
- Property subtype: Single Family Residence
Materials
- Block, Brick, Frame
- Foundation: Slab
- Roof: Composition
Condition
- Year built: 1955
Utilities & green energy
- Electric: 110V, 220 Volts
- Sewer: Public Sewer
- Water: Public
- Utilities for property: Electricity Connected, Natural Gas Connected
Community & HOA
Community
- Security: Carbon Monoxide Detector(s), Smoke Detector(s)
- Subdivision: Hill Top
HOA
- Has HOA: No
Location
- Region: Commerce City
Financial & listing details
- Price per square foot: $380/sqft
- Tax assessed value: $395,000
- Annual tax amount: $2,131
- Date on market: 6/7/2024
- Listing terms: Cash,Conventional,FHA,VA Loan
- Exclusions: Washer And Dryer
- Ownership: Individual
- Electric utility on property: Yes
- Road surface type: Paved
Price history
| Date | Event | Price |
|---|---|---|
| 7/11/2024 | Sold | $415,000$380/sqft |
Source:  REcolorado as distributed by MLS GRID #5084398 Report a problem REcolorado as distributed by MLS GRID #5084398 Report a problem | ||
| 6/12/2024 | Pending sale | $415,000$380/sqft |
Source: REcolorado as distributed by MLS GRID #5084398 Report a problem | ||
| 6/7/2024 | Listed for sale | $415,000$380/sqft |
Source: REcolorado as distributed by MLS GRID #5084398 Report a problem | ||
Public tax history
| Year | Property taxes | Tax assessment |
|---|---|---|
| 2025 | $2,422 +13.7% | $24,690 -12.5% |
| 2024 | $2,131 +16.9% | $28,210 |
| 2023 | $1,823 -1.4% | $28,210 +39.1% |
| 2022 | $1,849 | $20,280 -2.8% |
| 2021 | -- | $20,860 +13.1% |
| 2020 | $1,649 | $18,440 -0.2% |
| 2019 | $1,649 +18.6% | $18,480 +22.7% |
| 2018 | $1,390 | $15,060 |
| 2017 | $1,390 | $15,060 +35.6% |
| 2016 | -- | $11,110 |
| 2015 | $1,007 | $11,110 +12.8% |
| 2014 | -- | $9,850 |
| 2013 | -- | $9,850 -3.1% |
| 2012 | -- | $10,170 |
| 2011 | -- | $10,170 +11.1% |
| 2010 | -- | $9,150 |
| 2009 | -- | $9,150 -31.7% |
| 2008 | -- | $13,390 |
| 2007 | -- | $13,390 -5% |
| 2006 | -- | $14,100 |
| 2005 | -- | $14,100 +0.6% |
| 2004 | -- | $14,010 |
| 2003 | $1,087 +4% | $14,010 +11.6% |
| 2002 | $1,045 +14.2% | $12,550 +26.4% |
| 2001 | $916 | $9,930 |
| 2000 | -- | $9,930 |
Find assessor info on the county website
Neighborhood: 80022
Nearby homes
- $266,400-- bd-- ba170 sqft6050 Holly St, Commerce City, CO 80022Off Market
- $377,2504 bd2 ba2.5k sqft6080 Holly St, Commerce City, CO 80022Sold
- $368,0002 bd1 ba1.2k sqft6040 Holly St, Commerce City, CO 80022Off Market
- $480,0005 bd2 ba2.6k sqft6051 Ivanhoe St, Commerce City, CO 80022Sold
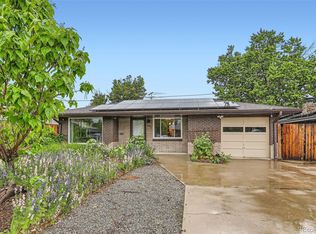
- $377,9003 bd2 ba1.2k sqft6061 Ivanhoe St, Commerce City, CO 80022Off Market
- $314,0002 bd1 ba898 sqft6071 Ivanhoe St, Commerce City, CO 80022Off Market
- $371,5003 bd1 ba1k sqft6081 Ivanhoe St, Commerce City, CO 80022Off Market
- $370,0002 bd2 ba860 sqft6030 Holly St, Commerce City, CO 80022Sold
Nearby schools
GreatSchools rating
- 3/10Rose Hill Elementary SchoolGrades: PK-6Distance: 0.8 mi
- 2/10Kearney Middle SchoolGrades: 7-8Distance: 0.3 mi
- 3/10Adams City High SchoolGrades: 9-12Distance: 2 mi
Schools provided by the listing agent
- Elementary: Central
- Middle: Kearney
- High: Adams City
- District: Adams 14
Source: REcolorado as distributed by MLS GRID. This data may not be complete. We recommend contacting the local school district to confirm school assignments for this home.
Get a cash offer in 3 minutes
Find out how much your home could sell for in as little as 3 minutes with a no-obligation cash offer.
Estimated market value
$424,500
Get a cash offer in 3 minutes
Find out how much your home could sell for in as little as 3 minutes with a no-obligation cash offer.
Estimated market value
$424,500
- Colorado
- Adams County
- Commerce City
- 80022
- 6060 Holly Street
Nearby cities
Nearby zip codes
Other Commerce City Topics
