Skip main navigation
Sold for $863,896
  • $863,896

    6060 Hunters Hill Ln, Auburn, AL 36830

    5beds
    2,963sqft
    Single Family Residence
    Built in 2025
    3 Acres Lot
    $-- Zestimate®
    $292/sqft
    $3,564 Estimated rent

    Home value

    Not available

    Estimated sales range

    Not available

    $3,564/mo

    Zestimate® history
    Loading
    Loading...

    Owner options

    List your home for rent

    $3,564/mo

    Rent Zestimate®

    Find your next renter with Zillow Rental Manager. Plus, with online applications, you can quickly screen prospective tenants – for free.

    Learn more

    $3,564/mo

    Rent Zestimate®

    Refinance and save

    $3,983/mo

    Est. payment

    Refinancing to a lower rate could help reduce your monthly payments and save thousands over the life of the loan.

    See today's rates

    $3,983/mo

    Est. payment

    Explore your selling options

    Work with a Zillow partner agent

    Leverage their expertise and Zillow's premium Showcase listings to get your home seen by more buyers.

    Get started

    List with your own agent

    Get your home in front of millions of buyers by listing it on Zillow.

    Learn how to do it

    Sell it yourself

    Take full control of how buyers see your home on Zillow by listing For Sale by Owner (FSBO).

    List your home

    What's special

    Laundry roomPrimary suiteDining spaceGenerously sized bedroomsLarge walk-in closetLarge island with seatingVersatile bonus room
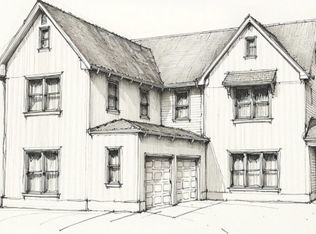
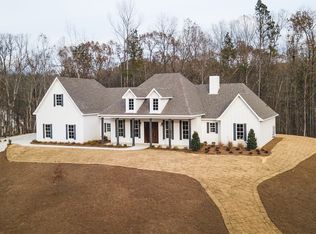
    The Frank floor plan is a thoughtfully designed two-story home featuring five bedrooms and a spacious bonus room, offering the perfect combination of privacy, function, and flexibility. Upon entering, you're welcomed into an open-concept living area that seamlessly connects the family room, dining space, and kitchen—ideal for both entertaining and everyday life. The kitchen features a large island with seating and a walk-in pantry for ample storage. The main level includes the primary suite, tucked privately in the back of the home with a large walk-in closet and en-suite bathroom that conveniently connects to the laundry room. Upstairs, you’ll find four generously sized bedrooms and two full bathrooms, along with a versatile bonus room that can serve as a second living area, playroom, media room, or workout space. With its five-bedroom layout and multiple living zones, the Frank floor plan offers flexibility for families of all sizes and lifestyles. Points of interest are Moores Mill Park offering walking trails and playgrounds, local fine dining and AU campus attractions.

    Zillow last checked:

    Listing updated:

    Listed by:

    CHELSEA HAMM,

    HOLLAND HOME SALES 256-335-2427,

    CHELSEA HAMM,

    HOLLAND HOME SALES

    Bought with:

    CHELSEA HAMM, 156639

    HOLLAND HOME SALES

    JAMIE ROGERS, 118966

    REALTYSOUTH AUBURN AND LAKE MARTIN

    Source: LCMLS,MLS#: 176146Originating MLS: Lee County Association of REALTORS

    Facts & features

    Interior

    Bedrooms & bathrooms
    • Bedrooms: 5
    • Bathrooms: 4
    • Full bathrooms: 3
    • 1/2 bathrooms: 1
    • Main level bathrooms: 1
    Primary bedroom
    • Level: First
    Primary bathroom
    • Description: Flooring: Tile
    • Level: First
    Kitchen
    • Level: First
    Laundry
    • Level: First
    Living room
    • Features: Fireplace
    • Level: First
    Heating
    • Electric, Heat Pump
    Cooling
    • Central Air, Electric
    Appliances
    • Included: Some Electric Appliances, Dishwasher, Electric Range, Microwave, Stove
    Features
    • Ceiling Fan(s), Garden Tub/Roman Tub, Kitchen Island, Kitchen/Family Room Combo, Primary Downstairs, Pantry
    • Flooring: Carpet, Ceramic Tile, Tile, Wood
    • Number of fireplaces: 1
    • Fireplace features: One, Wood Burning
    Interior area
    • Total interior livable area: 2,963 sqft
    • Finished area above ground: 2,963
    • Finished area below ground: 0

    Property

    Parking
    • Total spaces: 2
    • Parking features: Attached, Garage, Two Car Garage
    • Attached garage spaces: 2
    Features
    • Levels: Two
    • Stories: 2
    • Patio & porch: Rear Porch, Covered
    • Exterior features: Sprinkler/Irrigation
    • Pool features: None
    • Fencing: None
    Lot
    • Size: 3 Acres
    • Features: 3-5 Acres, Cul-De-Sac
    Details
    • Parcel number: 1804190000002017

    Construction

    Type & style
    • Home type: SingleFamily
    • Property subtype: Single Family Residence
    Materials
    • Brick Veneer, Cement Siding
    • Foundation: Slab
    Condition
    • New Construction
    • New construction: Yes
    • Year built: 2025
    Details
    • Warranty included: Yes

    Utilities & green energy

    • Utilities for property: Septic Available

    Community & HOA

    Community
    • Subdivision: HUNTERS HILL
    HOA
    • Has HOA: Yes
    • Amenities included: None
    • Services included: Common Areas
    Location
    • Region: Auburn

    Financial & listing details

    • Price per square foot: $292/sqft
    • Tax assessed value: $190,000
    • Annual tax amount: $2,052
    • Date on market: 8/7/2025
    • Cumulative days on market: 101 days

    Price history

    DateEventPrice
    12/30/2025Sold$863,896-4%$292/sqft
    Source: LCMLS #176146 Report a problem
    11/17/2025Pending sale$899,830$304/sqft
    Source: LCMLS #176146 Report a problem
    11/14/2025Price change$899,8300%$304/sqft
    Source: LCMLS #176146 Report a problem
    11/12/2025Price change$899,8350%$304/sqft
    Source: LCMLS #176146 Report a problem
    11/7/2025Price change$899,8400%$304/sqft
    Source: LCMLS #176146 Report a problem
    10/31/2025Price change$899,8450%$304/sqft
    Source: LCMLS #176146 Report a problem
    10/24/2025Price change$899,8500%$304/sqft
    Source: LCMLS #176146 Report a problem
    10/17/2025Price change$899,8550%$304/sqft
    Source: LCMLS #176146 Report a problem
    10/10/2025Price change$899,8600%$304/sqft
    Source: LCMLS #176146 Report a problem
    10/3/2025Price change$899,8650%$304/sqft
    Source: LCMLS #176146 Report a problem
    9/30/2025Price change$899,900+0%$304/sqft
    Source: Holland Homes Report a problem
    9/26/2025Price change$899,8700%$304/sqft
    Source: LCMLS #176146 Report a problem
    9/19/2025Price change$899,8750%$304/sqft
    Source: LCMLS #176146 Report a problem
    9/13/2025Price change$899,8800%$304/sqft
    Source: LCMLS #176146 Report a problem
    9/3/2025Price change$899,8850%$304/sqft
    Source: LCMLS #176146 Report a problem
    8/22/2025Price change$899,8900%$304/sqft
    Source: LCMLS #176146 Report a problem
    8/13/2025Price change$899,8950%$304/sqft
    Source: LCMLS #176146 Report a problem
    8/8/2025Listed for sale$899,900+372.4%$304/sqft
    Source: LCMLS #176146 Report a problem
    7/3/2025Sold$190,500$64/sqft
    Source: Public Record Report a problem

    Public tax history

    YearProperty taxesTax assessment
    2024$2,052 $38,000
    Find assessor info on the county website

    Neighborhood: 36830

    Nearby schools

    GreatSchools rating
    Schools provided by the listing agent
    • Elementary: AUBURN EARLY EDUCATION/OGLETREE
    • Middle: AUBURN EARLY EDUCATION/OGLETREE

    Source: LCMLS. This data may not be complete. We recommend contacting the local school district to confirm school assignments for this home.

    Get pre-qualified for a loan
    At Zillow Home Loans, we can pre-qualify you in as little as 5 minutes with no impact to your credit score.

    An equal housing lender. NMLS #10287.