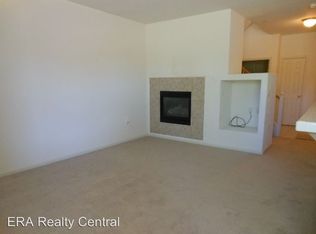
Discover Your Dream Condo at 6060 Ingleston Rd #1223, Sparks, NV! Welcome to a lifestyle of ease and convenience in this stunning condo located the Red Hawk Golf Community! At 6060 Ingleston Rd #1223, you'll find a perfect blend of modern design and exceptional amenities that cater to all your needs. Key Features: • Open-Concept Living: Step into a bright and airy living space that seamlessly connects to the dining area, perfect for gatherings or just relaxing at home. • Kitchen: Cook and entertain with ease in your stylish kitchen, featuring, sleek countertops, and ample storage. • Spacious Bedrooms: Retreat to generously sized bedrooms designed for ultimate relaxation, complete with large closets for all your storage needs. • Modern Bathrooms: Enjoy luxury with tastefully designed bathrooms. • Private Balcony: Unwind on your private balcony, ideal for sipping coffee in the morning or soaking in the sunset in the evening. Exceptional Amenities: • Clubhouse: A welcoming space for community gatherings and social events. • Fitness Center: Stay active with state-of-the-art equipment just steps from your door. • Pool & Spa/Hot Tub: Relax and rejuvenate in the community pool or soak in the hot tub after a long day. • Full Landscape Maintenance: Enjoy beautifully manicured grounds without the hassle of upkeep. • Management & Security: Experience peace of mind with professional management and security features, ensuring a safe environment. • 1-Car Attached Garage: Enjoy the convenience of an attached garage, providing secure parking and additional storage options. Additionally there are convenient parking spaces available for residents and guests. • Maintenance Services: Benefit from hassle-free living with structured maintenance support for both grounds and your unit. This prime location offers easy access to shopping, dining, and recreational activities, making it an ideal choice for anyone looking to embrace the Wingfield Springs lifestyle. Don't miss your chance to call 6060 Ingleston Rd #1223 home! Schedule a showing today and experience the luxury, convenience, and community this condo has to offer! Your perfect home awaits!
Closed
$325,000
6060 Ingleston Dr Unit 1223, Sparks, NV 89436
2beds
1,071sqft
Condominium
Built in 2002
-- sqft lot
$324,900 Zestimate®
$303/sqft
$2,049 Estimated rent
Home value
$324,900
$296,000 - $354,000
$2,049/mo
Zestimate® history
Owner options
List your home for rent
$2,049/mo
Rent Zestimate®
Find your next renter with Zillow Rental Manager. Plus, with online applications, you can quickly screen prospective tenants – for free.
$2,049/mo
Rent Zestimate®
Refinance and save
$1,960/mo
Est. payment
Refinancing to a lower rate could help reduce your monthly payments and save thousands over the life of the loan.
$1,960/mo
Est. payment
Explore your selling options
Work with a Zillow partner agent
Leverage their expertise and Zillow's premium Showcase listings to get your home seen by more buyers.
Get startedList with your own agent
Get your home in front of millions of buyers by listing it on Zillow.
Learn how to do itSell it yourself
Take full control of how buyers see your home on Zillow by listing For Sale by Owner (FSBO).
List your homeWhat's special
Modern bathroomsStylish kitchenTastefully designed bathroomsSleek countertopsAmple storageLarge closetsSpacious bedrooms
Zillow last checked:
Listing updated:
Listed by:
Karen Greathouse B.1000788 775-677-4663,
Greathouse Real Estate
Bought with:
Kelly Paul, S.202339
eXp Realty, LLC
Source: NNRMLS,MLS#: 250053665
Facts & features
Interior
Bedrooms & bathrooms
- Bedrooms: 2
- Bathrooms: 2
- Full bathrooms: 2
Heating
- Forced Air
Cooling
- Central Air
Appliances
- Included: Dishwasher, Disposal, Gas Range, Microwave
- Laundry: In Hall, Shelves
Features
- Breakfast Bar, Ceiling Fan(s), Entrance Foyer, Pantry, Master Downstairs
- Flooring: Carpet, Laminate
- Windows: Blinds, Drapes, Vinyl Frames
- Number of fireplaces: 1
- Fireplace features: Gas Log
- Common walls with other units/homes: 1 Common Wall
Interior area
- Total structure area: 1,071
- Total interior livable area: 1,071 sqft
Property
Parking
- Total spaces: 2
- Parking features: Additional Parking, Attached, Common, Garage, Parking Pad, Tandem
- Attached garage spaces: 1
Features
- Levels: One
- Stories: 1
- Patio & porch: Deck
- Exterior features: Balcony
- Pool features: None
- Spa features: None
- Fencing: None
- Has view: Yes
- View description: Meadow
Lot
- Size: 108 Square Feet
- Features: Common Area, Greenbelt
Details
- Additional structures: None
- Parcel number: 52026204
- Zoning: PUD
Construction
Type & style
- Home type: Condo
- Property subtype: Condominium
Materials
- Stucco
- Foundation: Slab
- Roof: Pitched,Tile
Condition
- New construction: No
- Year built: 2002
Utilities & green energy
- Sewer: Public Sewer
- Water: Public
- Utilities for property: Cable Connected, Electricity Connected, Internet Connected, Natural Gas Connected, Phone Connected, Sewer Connected, Water Connected, Cellular Coverage, Centralized Data Panel, Water Meter Installed
Community & HOA
Community
- Security: Smoke Detector(s)
- Subdivision: Wingfield Springs 24C
HOA
- Has HOA: Yes
- Amenities included: Clubhouse, Landscaping, Maintenance Grounds, Pool, Security, Spa/Hot Tub
- Services included: Maintenance Grounds, Security
- HOA fee: $75 monthly
- HOA name: Wingfield Springs
- Second HOA fee: $204 monthly
- Second HOA name: The Fairways
Location
- Region: Sparks
Financial & listing details
- Price per square foot: $303/sqft
- Tax assessed value: $209,213
- Annual tax amount: $2,607
- Date on market: 7/26/2025
- Cumulative days on market: 137 days
- Listing terms: 1031 Exchange,Cash,Conventional,FHA,VA Loan
Price history
| Date | Event | Price |
|---|---|---|
| 12/9/2025 | Sold | $325,000-5%$303/sqft |
Source:  NNRMLS #250053665 Report a problem NNRMLS #250053665 Report a problem | ||
| 11/14/2025 | Contingent | $342,000$319/sqft |
Source: NNRMLS #250053665 Report a problem | ||
| 8/19/2025 | Listed for sale | $342,000$319/sqft |
Source: NNRMLS #250053665 Report a problem | ||
| 8/13/2025 | Contingent | $342,000$319/sqft |
Source: NNRMLS #250053665 Report a problem | ||
| 7/26/2025 | Listed for sale | $342,000+16.7%$319/sqft |
Source: NNRMLS #250053665 Report a problem | ||
| 6/9/2021 | Sold | $293,000+3.5%$274/sqft |
Source: Public Record Report a problem | ||
| 4/14/2021 | Pending sale | $283,000+117.7%$264/sqft |
Source: NNRMLS #210004018 Report a problem | ||
| 6/21/2019 | Listing removed | $1,425$1/sqft |
Source: HomeGate Realty of Nevada Report a problem | ||
| 4/24/2019 | Listed for rent | $1,425+5.6%$1/sqft |
Source: HomeGate Realty of Nevada Report a problem | ||
| 9/20/2018 | Listing removed | $1,350$1/sqft |
Source: HomeGate Realty of Nevada Report a problem | ||
| 8/17/2018 | Listed for rent | $1,350+5.9%$1/sqft |
Source: HomeGate Realty of Nevada Report a problem | ||
| 9/8/2016 | Listing removed | $1,275+10.9%$1/sqft |
Source: HomeGate Realty of Nevada Property Management Report a problem | ||
| 1/6/2016 | Listing removed | $1,150$1/sqft |
Source: HomeGate Realty of Nevada Report a problem | ||
| 11/30/2015 | Listed for rent | $1,150$1/sqft |
Source: HomeGate Realty of Nevada Property Management Report a problem | ||
| 6/24/2013 | Sold | $130,000-3.3%$121/sqft |
Source: Public Record Report a problem | ||
| 4/23/2013 | Listed for sale | $134,500+41.6%$126/sqft |
Source: Premier Properties of Nevada, Inc. #130004427 Report a problem | ||
| 6/14/2010 | Sold | $95,000-64.8%$89/sqft |
Source: Public Record Report a problem | ||
| 8/3/2005 | Sold | $270,000+64%$252/sqft |
Source: Public Record Report a problem | ||
| 4/25/2003 | Sold | $164,614$154/sqft |
Source: Public Record Report a problem | ||
Public tax history
| Year | Property taxes | Tax assessment |
|---|---|---|
| 2026 | $2,607 +19.2% | $73,225 +0.5% |
| 2025 | $2,187 +61.5% | $72,839 +5.1% |
| 2024 | $1,355 -24.2% | $69,333 +5.9% |
| 2023 | $1,788 +54.3% | $65,500 +15.5% |
| 2022 | $1,158 +3.2% | $56,689 +6.5% |
| 2021 | $1,122 +3% | $53,206 +2.7% |
| 2020 | $1,090 -2.9% | $51,800 |
| 2019 | $1,122 +3% | $51,800 +11.7% |
| 2018 | $1,090 +8.8% | $46,378 +0.7% |
| 2017 | $1,001 | $46,055 +1.3% |
| 2016 | $1,001 | $45,456 +9.2% |
| 2015 | $1,001 +3.2% | $41,617 +18.3% |
| 2014 | $970 | $35,176 +35.1% |
| 2013 | $970 | $26,037 -1.6% |
| 2012 | -- | $26,460 |
| 2011 | -- | $26,460 -16.2% |
| 2010 | -- | $31,561 -30% |
| 2009 | -- | $45,064 -23.6% |
| 2008 | -- | $59,017 -1.1% |
| 2007 | -- | $59,648 +25.2% |
| 2006 | -- | $47,661 +10.1% |
| 2005 | -- | $43,287 +5.1% |
| 2004 | -- | $41,206 |
Find assessor info on the county website
Neighborhood: 89436
Nearby homes
- $399,5002 bd2 ba1.5k sqft6060 Ingleston Dr UNIT 1213, Sparks, NV 89436Off Market
- $333,0002 bd2 ba1k sqft6060 Ingleston Dr UNIT 1224, Sparks, NV 89436Off Market
- $331,4002 bd2 ba1.1k sqft6060 Ingleston Dr UNIT 1221, Sparks, NV 89436Off Market
- $392,6002 bd2 ba1.5k sqft6060 Ingleston Dr UNIT 1214, Sparks, NV 89436Off Market
- $360,6003 bd2 ba1.3k sqft6060 Ingleston Dr UNIT 1225, Sparks, NV 89436Off Market
- $330,4002 bd2 ba1k sqft6060 Ingleston Dr UNIT 1215, Sparks, NV 89436Off Market
- $360,6003 bd2 ba1.3k sqft6060 Ingleston Dr UNIT 1222, Sparks, NV 89436Off Market
- $357,4003 bd2 ba1.2k sqft6060 Ingleston Dr UNIT 1216, Sparks, NV 89436Off Market
Nearby schools
GreatSchools rating
- 7/10Van Gorder Elementary SchoolGrades: PK-5Distance: 1.7 mi
- 6/10Sky Ranch Middle SchoolGrades: 6-8Distance: 1.5 mi
- 4/10Spanish Springs High SchoolGrades: 9-12Distance: 3.7 mi
Schools provided by the listing agent
- Elementary: Van Gorder
- Middle: Sky Ranch
- High: Spanish Springs
Source: NNRMLS. This data may not be complete. We recommend contacting the local school district to confirm school assignments for this home.
Get a cash offer in 3 minutes
Find out how much your home could sell for in as little as 3 minutes with a no-obligation cash offer.
Estimated market value
$324,900
Get a cash offer in 3 minutes
Find out how much your home could sell for in as little as 3 minutes with a no-obligation cash offer.
Estimated market value
$324,900
- Nevada
- Washoe County
- Sparks
- 89436
- 6060 Ingleston Dr Unit 1223
Nearby cities
Nearby zip codes
Other Sparks Topics
