Skip main navigation
Closed
  • $389,990

    6060 Japonica Ln, White House, TN 37188

    4beds
    1,883sqft
    Single Family Residence, Residential
    Built in 2025
    -- sqft lot
    $390,800 Zestimate®
    $207/sqft
    $2,573 Estimated rent

    Home value

    $390,800

    Estimated sales range

    Not available

    $2,573/mo

    Zestimate® history
    Loading
    Loading...

    Owner options

    List your home for rent

    $2,573/mo

    Rent Zestimate®

    Find your next renter with Zillow Rental Manager. Plus, with online applications, you can quickly screen prospective tenants – for free.

    Learn more

    $2,573/mo

    Rent Zestimate®

    Refinance and save

    $2,475/mo

    Est. payment

    Refinancing to a lower rate could help reduce your monthly payments and save thousands over the life of the loan.

    See today's rates

    $2,475/mo

    Est. payment

    Explore your selling options

    Work with a Zillow partner agent

    Leverage their expertise and Zillow's premium Showcase listings to get your home seen by more buyers.

    Get started

    List with your own agent

    Get your home in front of millions of buyers by listing it on Zillow.

    Learn how to do it

    Sell it yourself

    Take full control of how buyers see your home on Zillow by listing For Sale by Owner (FSBO).

    List your home

    What's special

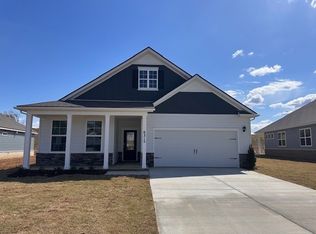
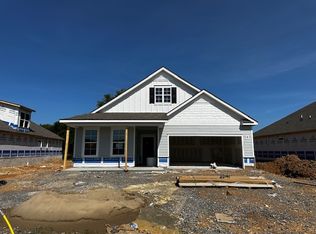
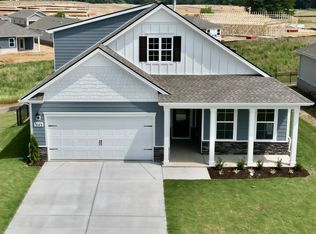
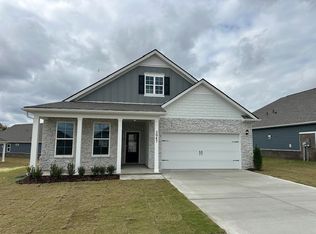
    Welcome to the Dover, a beautiful new single-story home in the sought-after Legacy Farms community in White House, TN. This modern home offers 1,884 sq ft of open-concept living with soaring 9’ ceilings, creating a bright and spacious atmosphere. Featuring 3 generously sized bedrooms, 2 luxurious bathrooms, and a 2-car garage, the Dover is designed for comfort and style. Step inside to a large dining area that flows seamlessly into the kitchen and living room, perfect for entertaining or everyday life. The gourmet kitchen boasts quartz countertops, upgraded painted cabinets, and stainless-steel appliances, blending elegance with functionality. A standout feature is the versatile flex room, ideal for a home office, hobby space, or extra storage. The private master suite includes a spacious walk-in closet and an ensuite bath with a soaking tub. Two additional bedrooms share a well-appointed full bathroom. Additional conveniences include a dedicated laundry room and ample garage storage. The Dover’s modern design and upscale finishes make it a true gem in Legacy Farms. Experience comfort and sophistication, contact us today to make the Dover your new home!

    Zillow last checked:

    Listing updated:

    Listed by:

    Brandon Parker 615-461-0501,

    D.R. Horton,

    Lauren (Brooke) Sikorski 629-205-9240,

    D.R. Horton

    Bought with:

    Bernie Gallerani, 295782

    Bernie Gallerani Real Estate

    Source: RealTracs MLS as distributed by MLS GRID,MLS#: 3045485MLS Logo

    Facts & features

    Interior

    Bedrooms & bathrooms
    • Bedrooms: 4
    • Bathrooms: 2
    • Full bathrooms: 2
    • Main level bedrooms: 4
    Heating
    • Central, Natural Gas
    Cooling
    • Central Air, Electric
    Appliances
    • Included: Dishwasher, Disposal, Microwave, Gas Oven, Gas Range
    • Laundry: Electric Dryer Hookup, Washer Hookup
    Features
    • Extra Closets, Smart Light(s), Smart Thermostat, Walk-In Closet(s), Entrance Foyer
    • Flooring: Laminate, Tile
    • Basement: None
    Interior area
    • Total structure area: 1,883
    • Total interior livable area: 1,883 sqft
    • Finished area above ground: 1,883

    Property

    Parking
    • Total spaces: 2
    • Parking features: Garage Door Opener, Garage Faces Front, Concrete, Driveway
    • Attached garage spaces: 2
    • Has uncovered spaces: Yes
    Accessibility
    • Accessibility features: Accessible Entrance, Accessible Hallway(s), Smart Technology
    Features
    • Levels: One
    • Stories: 2
    • Patio & porch: Porch, Covered
    • Exterior features: Smart Lock(s)
    • Pool features: Association
    Details
    • Parcel number: 095IB07000000
    • Special conditions: Standard

    Construction

    Type & style
    • Home type: SingleFamily
    • Property subtype: Single Family Residence, Residential
    Materials
    • Fiber Cement, Stone
    • Roof: Shingle
    Condition
    • New construction: Yes
    • Year built: 2025

    Utilities & green energy

    • Sewer: Public Sewer
    • Water: Public
    • Utilities for property: Electricity Available, Natural Gas Available, Water Available, Underground Utilities
    Green energy
    • Energy efficient items: Thermostat, Water Heater

    Community & HOA

    Community
    • Security: Carbon Monoxide Detector(s), Smoke Detector(s), Smart Camera(s)/Recording
    • Subdivision: Legacy Farms
    HOA
    • Has HOA: Yes
    • Amenities included: Clubhouse, Fitness Center, Pool, Underground Utilities, Trail(s)
    • Services included: Maintenance Grounds, Recreation Facilities
    • HOA fee: $155 monthly
    Location
    • Region: White House

    Financial & listing details

    • Price per square foot: $207/sqft
    • Tax assessed value: $60,000
    • Annual tax amount: $404
    • Date on market: 11/13/2025
    • Date available: 12/01/2025
    • Electric utility on property: Yes

    Price history

    DateEventPrice
    12/23/2025Sold$389,990$207/sqft
    Source: RealTracs MLS as distributed by MLS GRID #3045485 Report a problem
    12/9/2025Pending sale$389,990$207/sqft
    Source: RealTracs MLS as distributed by MLS GRID #3045485 Report a problem
    11/13/2025Price change$389,990-5.6%$207/sqft
    Source: RealTracs MLS as distributed by MLS GRID #3045485 Report a problem
    11/12/2025Price change$413,025+0.1%$219/sqft
    Source: DR Horton Report a problem
    10/1/2025Listed for sale$412,810$219/sqft
    Source: DR Horton Report a problem

    Public tax history

    YearProperty taxesTax assessment
    2025$404 $15,000
    2024$404 +2.8%$15,000
    2023$393 $15,000
    Find assessor info on the county website

    Neighborhood: 37188

    Nearby schools

    GreatSchools rating
    Schools provided by the listing agent
    • Elementary: Robert F. Woodall Elementary
    • Middle: White House Heritage High School
    • High: White House Heritage High School

    Source: RealTracs MLS as distributed by MLS GRID. This data may not be complete. We recommend contacting the local school district to confirm school assignments for this home.

    Get a cash offer in 3 minutes
    Find out how much your home could sell for in as little as 3 minutes with a no-obligation cash offer.
    Estimated market value
    $390,800
    Get a cash offer in 3 minutes
    Find out how much your home could sell for in as little as 3 minutes with a no-obligation cash offer.
    Estimated market value
    $390,800