Brand New Home, 2 bedrooms 2 bath, open-concept living area, high ceilings, (8-10 ft) creating an airy and spacious feel, 1000 sf of living space, on an 0.80 acres, land, described as square-shaped, which provides a versatile layout for landscaping or future development. Property features modern amenities like, energy efficiency paid solar panels system, reducing utilities costs and environmental impact. The home is equipped with three independent AC/heating systems, ensuring personalized climate control, and features triple pane windows with argon gas, enhancing insulation, noise reduction, and UV sun protection. A gourmet kitchen, stainless steel appliances, granite arctic white backsplash, spacious countertops, gorgeous lacquer cabinets, catering to culinary enthusiasts and offering a modern aesthetic. Both bedrooms are spacious, one of which is master bedroom, designed with custom closet organizers, maximizing storage and functionality. Premium flooring of half inch thick, scratch free, 100% waterproof vinyl installed as a single piece with lifetime warranty, ensuring durability and low maintenance. Home is wifi ready, making it ideal for both, remote work or entertainment. Outdoor amenities include a large, solid carport that can be converted into garage or additional living quarters, adding flexibility for buyers. The property is spa-ready with (220V) electric connections, outdoor shower, and features a dusk-to-dawn outdoor sensor lighting system for safety and ambiance. Property is fully fenced for privacy and security, graded and situated on top of a hill, with retaining wall enhancing stability and aesthetics providing ample space for potential additions like casita, swimming pool, or extra home. Conveniently located in peaceful neighborhood, just 1.5 mile from Walmart Super Center shopping center, ensuring easy access to shopping and daily necessities. This gem of a home, is particularly appealing for investors, or buyers looking to create multi-generational living arrangements, rental properties, or personal recreational spaces like pool for leisure. Yucca Valley offers a serene lifestyle with easy access to natural attractions like Joshua Tree National Park, about 30 minutes to Palm Springs, ideal for relaxations and convenience. Area is recognized for its arts community, stargazing tours opportunities, and growing residential appeal, making it an attractive destination for both, permanent residents and seasonal visitors.
Sold for $435,000
Listed by: Lucy Limbasan, Broker • Lucy Limbasan • Contact: 949-933-1504
Bought with: ELEVATE REAL ESTATE AGENCY
$435,000
6060 Linda Lee Dr, Yucca Valley, CA 92284
2beds
1,000sqft
Single Family Residence
Built in 2025
0.79 Acres Lot
$433,700 Zestimate®
$435/sqft
$2,031 Estimated rent
Home value
$433,700
$395,000 - $477,000
$2,031/mo
Zestimate® history
Owner options
List your home for rent
$2,031/mo
Rent Zestimate®
Find your next renter with Zillow Rental Manager. Plus, with online applications, you can quickly screen prospective tenants – for free.
$2,031/mo
Rent Zestimate®
Refinance and save
$2,790/mo
Est. payment
Refinancing to a lower rate could help reduce your monthly payments and save thousands over the life of the loan.
$2,790/mo
Est. payment
Explore your selling options
Work with a Zillow partner agent
Leverage their expertise and Zillow's premium Showcase listings to get your home seen by more buyers.
Get startedList with your own agent
Get your home in front of millions of buyers by listing it on Zillow.
Learn how to do itSell it yourself
Take full control of how buyers see your home on Zillow by listing For Sale by Owner (FSBO).
List your homeWhat's special
Gourmet kitchenPremium flooringGranite arctic white backsplashGorgeous lacquer cabinetsHigh ceilingsStainless steel appliancesRetaining wall
Zillow last checked:
Listing updated:
Listed by:
Lucy Limbasan DRE #01223743 949-933-1504,
Lucy Limbasan, Broker
Bought with:
KARLA ZELAYA, DRE #01995284
ELEVATE REAL ESTATE AGENCY
Source: CRMLS,MLS#: NP25136390 Originating MLS: California Regional MLS
Originating MLS: California Regional MLSFacts & features
Interior
Bedrooms & bathrooms
- Bedrooms: 2
- Bathrooms: 2
- Full bathrooms: 1
- 3/4 bathrooms: 1
- Main level bathrooms: 1
- Main level bedrooms: 1
Rooms
- Room types: Bedroom, Laundry, Living Room, Primary Bathroom, Primary Bedroom, Other, Pantry
Primary bedroom
- Features: Main Level Primary
Bedroom
- Features: All Bedrooms Down
Bedroom
- Features: Bedroom on Main Level
Bathroom
- Features: Bathtub, Full Bath on Main Level, Granite Counters, Separate Shower, Tub Shower, Walk-In Shower
Kitchen
- Features: Granite Counters, Self-closing Cabinet Doors, Self-closing Drawers, Walk-In Pantry
Other
- Features: Walk-In Closet(s)
Pantry
- Features: Walk-In Pantry
Heating
- Electric
Cooling
- Ductless, Electric, High Efficiency
Appliances
- Included: Double Oven, Dishwasher, ENERGY STAR Qualified Appliances, ENERGY STAR Qualified Water Heater, Electric Oven, Electric Water Heater, Range Hood, Self Cleaning Oven, Water Heater
- Laundry: Inside
Features
- Granite Counters, Open Floorplan, Pantry, Wired for Data, All Bedrooms Down, Bedroom on Main Level, Main Level Primary, Walk-In Pantry, Walk-In Closet(s)
- Flooring: Vinyl
- Windows: Tinted Windows, Triple Pane Windows
- Has fireplace: Yes
- Fireplace features: Decorative
- Common walls with other units/homes: No Common Walls
Interior area
- Total interior livable area: 1,000 sqft
Property
Parking
- Total spaces: 2
- Parking features: Concrete, Covered, Driveway
- Carport spaces: 2
Accessibility
- Accessibility features: Safe Emergency Egress from Home, No Stairs, Accessible Doors, Accessible Hallway(s)
Features
- Levels: One
- Stories: 1
- Entry location: 1
- Patio & porch: Rear Porch, Concrete, Covered, Patio, Porch, Wood
- Exterior features: Lighting
- Pool features: None
- Spa features: None
- Fencing: New Condition
- Has view: Yes
- View description: City Lights, Neighborhood, Panoramic
Lot
- Size: 0.79 Acres
- Features: 0-1 Unit/Acre
Details
- Parcel number: 0601081690000
- Special conditions: Standard
Construction
Type & style
- Home type: SingleFamily
- Architectural style: Modern
- Property subtype: Single Family Residence
Materials
- Frame, Plaster, Stucco
- Foundation: Concrete Perimeter, Permanent, Slab
- Roof: Rolled/Hot Mop
Condition
- New construction: Yes
- Year built: 2025
Utilities & green energy
- Electric: 220 Volts For Spa, Standard
- Sewer: Septic Tank
- Water: Public
- Utilities for property: Electricity Connected
Green energy
- Energy efficient items: Appliances, Water Heater
Community & HOA
Community
- Features: Park, Rural
- Security: Fire Detection System, Fire Rated Drywall, Smoke Detector(s), Security Lights
Location
- Region: Yucca Valley
Financial & listing details
- Price per square foot: $435/sqft
- Tax assessed value: $206,530
- Annual tax amount: $2,668
- Date on market: 6/18/2025
- Cumulative days on market: 334 days
- Listing terms: Cash to New Loan
- Road surface type: Unimproved
Price history
| Date | Event | Price |
|---|---|---|
| 6/9/2026 | Sold | $435,000-5.2%$435/sqft |
Source:  CRMLS #NP25136390 Report a problem CRMLS #NP25136390 Report a problem | ||
| 6/9/2026 | Pending sale | $459,000$459/sqft |
Source: CRMLS #NP25136390 Report a problem | ||
| 5/28/2026 | Contingent | $459,000$459/sqft |
Source: CRMLS #NP25136390 Report a problem | ||
| 10/17/2025 | Price change | $459,000-1.3%$459/sqft |
Source: CRMLS #NP25136390 Report a problem | ||
| 6/29/2025 | Price change | $465,000-6.1%$465/sqft |
Source: CRMLS #NP25136390 Report a problem | ||
| 6/19/2025 | Listed for sale | $495,000+1880%$495/sqft |
Source: CRMLS #NP25136390 Report a problem | ||
| 3/29/2022 | Sold | $25,000+354.5%$25/sqft |
Source: Public Record Report a problem | ||
| 4/19/2021 | Sold | $5,500$6/sqft |
Source: Public Record Report a problem | ||
Public tax history
| Year | Property taxes | Tax assessment |
|---|---|---|
| 2025 | $2,668 +344.7% | $206,530 +694% |
| 2024 | $600 +2.2% | $26,010 +2% |
| 2023 | $587 -17.2% | $25,500 -28.6% |
| 2022 | $709 +25.3% | $35,700 +78.6% |
| 2021 | $566 -1.1% | $19,987 +1% |
| 2020 | $572 +0.8% | $19,782 +2% |
| 2019 | $567 -11.5% | $19,394 +2% |
| 2018 | $641 +136.4% | $19,014 +2% |
| 2017 | $271 | $18,641 +2% |
| 2016 | $271 +1.4% | $18,275 +16.6% |
| 2015 | $268 +16.2% | $15,676 +2% |
| 2014 | $230 | $15,369 +693.9% |
| 2001 | -- | $1,936 +2% |
| 2000 | -- | $1,898 |
Find assessor info on the county website
Neighborhood: 92284
Nearby homes
- $7,1081.13 AcresNelson Ave, Yucca valley, CA 92284Off Market
- $11,0332.5 AcresLinda Lee Dr, Yucca valley, CA 92284Off Market
- $370,0002 bd1 ba780 sqft6061 Linda Lee Dr, Yucca Valley, CA 92284Sold
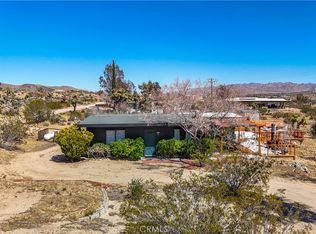
- $346,5002 bd1 ba1.4k sqft58968 Nelson Ave, Yucca Valley, CA 92284Off Market
- $192,1002 bd1 ba846 sqft59031 Williams Ln, Yucca Valley, CA 92284Off Market
- $343,8002 bd2 ba1.4k sqft6016 Linda Lee Dr, Yucca Valley, CA 92284Off Market
- $524,4002 bd1 ba1.5k sqft6025 Linda Lee Dr, Yucca Valley, CA 92284Off Market
- $335,0002 bd1 ba1.5k sqft59055 Williams Ln, Yucca Valley, CA 92284Sold
Nearby schools
GreatSchools rating
- 3/10Onaga Elementary SchoolGrades: K-6Distance: 2.5 mi
- 3/10La Contenta Middle SchoolGrades: 7-8Distance: 1.4 mi
- 4/10Yucca Valley High SchoolGrades: 9-12Distance: 3.4 mi
Get a cash offer in 3 minutes
Find out how much your home could sell for in as little as 3 minutes with a no-obligation cash offer.
Estimated market value
$433,700
Get a cash offer in 3 minutes
Find out how much your home could sell for in as little as 3 minutes with a no-obligation cash offer.
Estimated market value
$433,700
- California
- San Bernardino County
- Yucca Valley
- 92284
- 6060 Linda Lee Dr
Nearby cities
Nearby zip codes
Other Yucca Valley Topics
