Open Houses Cancelled! Welcome to this charming ranch home in Arvada's established neighborhood of Allendale. This one of a kind open ranch floorplan is move in ready and awaiting for you to add your personal touches. Owners have lived in the home for 38 years and it truly shows pride of ownership. Upon entry you are greeted with beautiful hardwood flooring and ample natural light through the large picture window. Large living space opens to a separate dining area featuring a formal fireplace and eat-in kitchen making it perfect for entertaining guests and hosting family gatherings. Spacious primary bedroom compliments 3/4 bath en suite. On the main level, you'll find 2 additional bedrooms with a remodeled full bath. Make your way downstairs to a generous living space boasting luxury vinyl plank flooring, private den with cozy brick fireplace, large conforming and non-conforming bedrooms, 3/4 bath, laundry including washer & dryer and ample storage. Step outside to the private backyard oasis with mature landscaping, covered patio, garden area, basketball court, playhouse and storage shed. Other mentionable items include Newer Roof and Sewer Line. No HOA. 1 car attached garage with interior access to home. Steps away from Stenger Complex and Ralston Creek Trail. Ideal location offering the convenience to dining, shopping, fitness, entertainment, grocery stores & more. Close proximity to Olde Town Arvada, Denver, Golden, Ward Station Light Rail and easy access to major highways whether you are commuting for work or enjoying all the wonderful things that Colorado has to offer.
Sold for $652,500
$652,500
6060 Miller Street, Arvada, CO 80004
5beds
2,472sqft
Single Family Residence
Built in 1959
8,712 Square Feet Lot
$652,000 Zestimate®
$264/sqft
$3,613 Estimated rent
Home value
$652,000
$619,000 - $685,000
$3,613/mo
Zestimate® history
Owner options
List your home for rent
$3,613/mo
Rent Zestimate®
Find your next renter with Zillow Rental Manager. Plus, with online applications, you can quickly screen prospective tenants – for free.
$3,613/mo
Rent Zestimate®
Refinance and save
$4,075/mo
Est. payment
Refinancing to a lower rate could help reduce your monthly payments and save thousands over the life of the loan.
$4,075/mo
Est. payment
Explore your selling options
Work with a Zillow partner agent
Leverage their expertise and Zillow's premium Showcase listings to get your home seen by more buyers.
Get startedList with your own agent
Get your home in front of millions of buyers by listing it on Zillow.
Learn how to do itSell it yourself
Take full control of how buyers see your home on Zillow by listing For Sale by Owner (FSBO).
List your homeWhat's special
Garden areaPrivate denCozy brick fireplaceLarge conformingLarge picture windowAmple natural lightBeautiful hardwood flooring
Zillow last checked:
Listing updated:
Listed by:
Katie Kessler 720-351-5110 katiecarroll.kwrealty@gmail.com,
Keller Williams Avenues Realty,
The Carroll-Kessler Team 720-484-8667,
Keller Williams Avenues Realty
Bought with:
Nita J Wassenaar, 01174155
Coldwell Banker Realty 18
Source: REcolorado as distributed by MLS GRID,MLS#: 9487933
Facts & features
Interior
Bedrooms & bathrooms
- Bedrooms: 5
- Bathrooms: 3
- Full bathrooms: 1
- 3/4 bathrooms: 2
- Main level bathrooms: 2
- Main level bedrooms: 3
Primary bedroom
- Level: Main
Bedroom
- Level: Main
Bedroom
- Level: Main
Bedroom
- Level: Basement
Bedroom
- Level: Basement
Primary bathroom
- Level: Main
Bathroom
- Level: Main
Bathroom
- Level: Basement
Den
- Level: Basement
Dining room
- Level: Main
Family room
- Level: Basement
Kitchen
- Level: Main
Laundry
- Level: Basement
Living room
- Level: Main
Heating
- Forced Air
Cooling
- Central Air
Appliances
- Included: Dishwasher, Disposal, Dryer, Gas Water Heater, Microwave, Oven, Refrigerator, Washer
Features
- Ceiling Fan(s), Eat-in Kitchen, Open Floorplan, Pantry, Primary Suite, Radon Mitigation System, Smoke Free
- Flooring: Tile, Vinyl, Wood
- Windows: Double Pane Windows, Window Coverings
- Basement: Bath/Stubbed,Finished,Full,Interior Entry
- Number of fireplaces: 2
- Fireplace features: Basement, Dining Room
Interior area
- Total structure area: 2,472
- Total interior livable area: 2,472 sqft
- Finished area above ground: 1,296
- Finished area below ground: 1,059
Property
Parking
- Total spaces: 4
- Parking features: Garage - Attached
- Attached garage spaces: 1
- Details: Off Street Spaces: 2, RV Spaces: 1
Features
- Levels: One
- Stories: 1
- Patio & porch: Covered, Front Porch, Patio
- Exterior features: Garden, Private Yard, Rain Gutters
- Fencing: Full
Lot
- Size: 8,712 Square Feet
- Features: Landscaped, Level
Details
- Parcel number: 018967
- Zoning: RES
- Special conditions: Standard
Construction
Type & style
- Home type: SingleFamily
- Architectural style: Traditional
- Property subtype: Single Family Residence
Materials
- Brick, Wood Siding
- Roof: Composition
Condition
- Year built: 1959
Utilities & green energy
- Sewer: Public Sewer
- Utilities for property: Electricity Connected, Natural Gas Connected
Community & HOA
Community
- Security: Carbon Monoxide Detector(s), Smoke Detector(s)
- Subdivision: Allendale
HOA
- Has HOA: No
Location
- Region: Arvada
Financial & listing details
- Price per square foot: $264/sqft
- Tax assessed value: $631,569
- Annual tax amount: $2,673
- Date on market: 3/7/2024
- Listing terms: Cash,Conventional,FHA,VA Loan
- Exclusions: Refrigerator And Freezer In Garage.
- Ownership: Individual
- Electric utility on property: Yes
- Road surface type: Paved
Price history
| Date | Event | Price |
|---|---|---|
| 4/8/2024 | Sold | $652,500+4.4%$264/sqft |
Source:  REcolorado as distributed by MLS GRID #9487933 Report a problem REcolorado as distributed by MLS GRID #9487933 Report a problem | ||
| 3/8/2024 | Pending sale | $625,000$253/sqft |
Source: REcolorado as distributed by MLS GRID #9487933 Report a problem | ||
| 3/7/2024 | Listed for sale | $625,000$253/sqft |
Source: REcolorado as distributed by MLS GRID #9487933 Report a problem | ||
Public tax history
| Year | Property taxes | Tax assessment |
|---|---|---|
| 2025 | $2,281 -0.1% | $39,474 +30.5% |
| 2024 | $2,284 -14.6% | $30,247 |
| 2023 | $2,673 -1.6% | $30,247 +10.8% |
| 2022 | $2,717 +12% | $27,295 -2.8% |
| 2021 | $2,427 | $28,081 +11.6% |
| 2020 | $2,427 +1.4% | $25,152 |
| 2019 | $2,394 +7.2% | $25,152 +10.2% |
| 2018 | $2,234 | $22,820 |
| 2017 | $2,234 +24.1% | $22,820 +22% |
| 2016 | $1,800 | $18,698 |
| 2015 | $1,800 +11.3% | $18,698 +17.1% |
| 2014 | $1,617 +5.5% | $15,968 |
| 2013 | $1,532 +2.1% | $15,968 +4.6% |
| 2012 | $1,500 +0.8% | $15,269 |
| 2011 | $1,488 +5.7% | $15,269 +0.1% |
| 2010 | $1,407 -16.1% | $15,250 |
| 2009 | $1,677 +0% | $15,250 -15.9% |
| 2008 | $1,677 +10.3% | $18,140 |
| 2007 | $1,519 +1% | $18,140 +11.4% |
| 2006 | $1,504 -3.1% | $16,280 -3.2% |
| 2005 | $1,552 +9.3% | $16,810 |
| 2004 | $1,421 +4.6% | $16,810 |
| 2003 | $1,358 +1.7% | $16,810 +6.3% |
| 2002 | $1,335 +9.2% | $15,810 +22.1% |
| 2001 | $1,222 -1% | $12,950 |
| 2000 | $1,234 | $12,950 |
Find assessor info on the county website
Neighborhood: Allendale
Nearby homes
- $637,6005 bd3 ba2.4k sqft6040 Miller St, Arvada, CO 80004Off Market

- $548,7004 bd3 ba1.3k sqft6045 Lewis Ct, Arvada, CO 80004Off Market
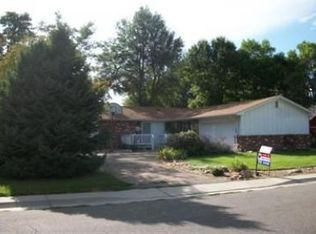
- $501,4003 bd2 ba1.3k sqft6080 Miller St, Arvada, CO 80004Off Market
- $498,2003 bd2 ba1.1k sqft6025 Lewis Ct, Arvada, CO 80004Off Market
- $542,0004 bd3 ba2.6k sqft6006 Moore St, Arvada, CO 80004Sold
- $478,2003 bd2 ba1.1k sqft6020 Miller St, Arvada, CO 80004Off Market
- $556,1004 bd3 ba1.3k sqft6065 Lewis Ct, Arvada, CO 80004Off Market
- $547,6004 bd3 ba1.6k sqft6015 Miller St, Arvada, CO 80004Off Market
Nearby schools
GreatSchools rating
- 6/10Vanderhoof Elementary SchoolGrades: K-5Distance: 0.7 mi
- 5/10Drake Junior High SchoolGrades: 6-8Distance: 1.9 mi
- 8/10Arvada West High SchoolGrades: 9-12Distance: 0.7 mi
Schools provided by the listing agent
- Elementary: Allendale
- Middle: Drake
- High: Arvada West
- District: Jefferson County R-1
Source: REcolorado as distributed by MLS GRID. This data may not be complete. We recommend contacting the local school district to confirm school assignments for this home.
Get a cash offer in 3 minutes
Find out how much your home could sell for in as little as 3 minutes with a no-obligation cash offer.
Estimated market value
$652,000
Get a cash offer in 3 minutes
Find out how much your home could sell for in as little as 3 minutes with a no-obligation cash offer.
Estimated market value
$652,000
- Colorado
- Jefferson County
- Arvada
- 80004
- Allendale
- 6060 Miller Street
