Skip main navigation
Off market
Street View
  • $1,182,100

    6060 N MAJESTIC WAY E #201, Mountain Green, UT 84050

    5beds
    4,300sqft
    Single Family Residence
    Built in 2020
    0.44 Acres Lot
    $1,182,100 Zestimate®
    $275/sqft
    $5,610 Estimated rent

    Home value

    $1,182,100

    $1.11M - $1.26M

    $5,610/mo

    Zestimate® history
    Loading
    Loading...

    Owner options

    List your home for rent

    $5,610/mo

    Rent Zestimate®

    Find your next renter with Zillow Rental Manager. Plus, with online applications, you can quickly screen prospective tenants – for free.

    Learn more

    $5,610/mo

    Rent Zestimate®

    Refinance and save

    $7,371/mo

    Est. payment

    Refinancing to a lower rate could help reduce your monthly payments and save thousands over the life of the loan.

    See today's rates

    $7,371/mo

    Est. payment

    Explore your selling options

    Work with a Zillow partner agent

    Leverage their expertise and Zillow's premium Showcase listings to get your home seen by more buyers.

    Get started

    List with your own agent

    Get your home in front of millions of buyers by listing it on Zillow.

    Learn how to do it

    Sell it yourself

    Take full control of how buyers see your home on Zillow by listing For Sale by Owner (FSBO).

    List your home

    What's special

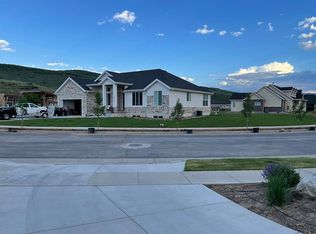
    This gorgeous home was custom built less than a year ago, and was completed with luxurious finishes, and every detail was considered. Settled in a quiet neighborhood, in a highly coveted Mountain Green community, this home is close to parks, schools, biking and running trails, and a short commute lakes and skiing. With Quartz counters, custom iron rod railings, plush carpet, waterproof flooring, 3-toned paint, and a massive, fully landscaped yard, underground sprinklers, 16 new trees, on-demand hot water, and an expansive 4-car garage, heated and insulated, with 220V and hot/cold water! This home has it all!! The brand new hot tub will be included with the right offer! Square footage figures are provided as a courtesy estimate only. Buyer is advised to obtain an independent measurement.

    This property is not currently displayed as for sale or rent on Zillow. This may be different from what's on other websites or public sources.
    Zillow last checked:

    Listing updated:

    Listed by:

    Benjamin G Barber,

    EXP Realty, LLC,

    Kim Barber,

    EXP Realty, LLC

    Bought with:

    Benjamin G Barber, 5501579

    EXP Realty, LLC

    Source: eXp Realty,MLS#: 1765230

    Facts & features

    Interior

    Bedrooms & bathrooms
    • Bedrooms: 5
    • Bathrooms: 5
    • Full bathrooms: 3
    • 1/2 bathrooms: 2
    • Partial bathrooms: 2
    • Main level bedrooms: 2
    Heating
    • Forced Air
    Cooling
    • Central Air
    Appliances
    • Included: Ceiling Fan, Range Hood
    • Laundry: Electric Dryer Hookup
    Features
    • Bar: Wet, Central Vacuum, Closet: Walk-In, Den/Office, Disposal, Range/Oven: Free Stdng., Vaulted Ceilings, Instantaneous Hot Water, Granite Countertops
    • Flooring: Carpet, Laminate, Tile
    • Basement: Full
    • Number of fireplaces: 2
    • Fireplace features: Insert
    Interior area
    • Total structure area: 4,300
    • Total interior livable area: 4,300 sqft

    Property

    Parking
    • Total spaces: 4
    • Parking features: Garage - Attached
    • Attached garage spaces: 4
    Features
    • Stories: 2
    • Patio & porch: Covered, Porch: Open
    • Exterior features: Double Pane Windows, Entry (Foyer), Patio: Covered, Porch: Open
    • Has view: Yes
    • View description: Mountain(s)
    • Frontage length: 0.0
    Lot
    • Size: 0.44 Acres
    • Features: Road: Paved, Sidewalks, View: Mountain
    • Topography: Road: Paved, Sidewalks, Terrain, Flat, View: Mountain
    Details
    • Parcel number: 03MRID20201
    • Zoning: Single-Family
    • Zoning description: PUD
    • Other equipment: Fireplace Insert

    Construction

    Type & style
    • Home type: SingleFamily
    • Architectural style: Bungalow/Cottage
    • Property subtype: Single Family Residence
    Materials
    • Asphalt, Stone, Cement Siding
    • Roof: Asphalt
    Condition
    • New construction: No
    • Year built: 2020
    • Major remodel year: 2021

    Utilities & green energy

    • Utilities for property: Natural Gas Connected, Electricity Connected, Sewer Connected, Water Connected

    Community & HOA

    Community
    • Subdivision: MEADOWRIDGE PHASE 2
    HOA
    • Has HOA: Yes
    • Amenities included: Biking Trails, Hiking Trails, Horse Trails
    • HOA fee: $500 annually
    Location
    • Region: Mountain Green

    Financial & listing details

    • Price per square foot: $275/sqft
    • Annual tax amount: $3,500
    • Date on market: 8/27/2021
    • Listing terms: Cash,Conventional
    • Inclusions: Ceiling Fan, Fireplace Insert, Range, Range Hood
    • Exclusions: Hot Tub, Refrigerator

    Price history

    DateEventPrice
    10/28/2021Sold--
    Source: eXp Realty #66424222 Report a problem

    Public tax history

    Tax history is unavailable.

    Neighborhood: 84050

    Nearby schools

    GreatSchools rating
    Schools provided by the listing agent
    • Elementary: Mountain Green
    • Middle: Morgan
    • High: Morgan
    • District: Morgan

    Source: eXp Realty. This data may not be complete. We recommend contacting the local school district to confirm school assignments for this home.

    Get a cash offer in 3 minutes
    Find out how much your home could sell for in as little as 3 minutes with a no-obligation cash offer.
    Estimated market value
    $1,182,100
    Get a cash offer in 3 minutes
    Find out how much your home could sell for in as little as 3 minutes with a no-obligation cash offer.
    Estimated market value
    $1,182,100