Welcome to one of Fresno's most extraordinary estates, a 10,000+ square-foot residence that epitomizes luxury living along the iconic Van Ness Boulevard. Upon entering through the grand double doors, you are greeted by a stunning 10-foot custom medallion of laser-cut flooring, setting the tone for the home's exquisite craftsmanship and timeless elegance. Designed for both grand entertaining and intimate living, this estate boasts five en-suite bedrooms and eight bathrooms, each meticulously appointed. The formal dining room captivates with crown molding, arched windows, and a breathtaking chandelier. The chef's kitchen is a culinary masterpiece, featuring a Wolf range, double ovens, dual dishwashers, a Sub-Zero refrigerator and freezer, a food warmer, and rare Blue Bahia granite imported from Brazil.The residence offers both a formal living room and a great room, a stately library with custom crown molding and gallery lighting, and a home theater and game room with a circular bar and built-in ice maker. This Smart Home is equipped with 12 integrated iPads controlling lighting, sound, and security throughout. Artistry abounds with hand-troweled walls, custom ceilings, an elevator, and marble stairs accented by Emperador risers and a bespoke wrought-iron railing. The primary suite is a private sanctuary, featuring a balcony, fireplace, jetted tub, glass vessel sinks, and a custom walk-in closet with built-ins. Each additional bedroom includes its own private balcony.Outdoors, a resort-style oasis awaits, featuring a sparkling pool with water features and a light show, a 15-person spa, a step-down firepit, and an outdoor kitchen with rough-edge granite counters. Over 7,000 square feet of stamped concrete, artificial turf, mature trees with drip irrigation, and meticulously curated landscaping complete this remarkable space.Additional amenities include an owned solar system with 80 panels, an electronic chandelier-lowering system, five fireplaces, a butler's pantry, a wine cellar, a mudroom, a storage room, and a four-car finished garage with five doors and dedicated RV parking (accommodating up to eight vehicles).
Every inch of this property exudes luxury, artistry, and comfort, crafted for those who demand the finest in design and living.
Sold for $5,600,000
$5,600,000
6060 N Van Ness Blvd, Fresno, CA 93711
5beds
8baths
10,260sqft
Residential, Single Family Residence
Built in 2019
1.08 Acres Lot
$5,581,900 Zestimate®
$546/sqft
$5,753 Estimated rent
Home value
$5,581,900
$5.08M - $6.14M
$5,753/mo
Zestimate® history
Owner options
List your home for rent
$5,753/mo
Rent Zestimate®
Find your next renter with Zillow Rental Manager. Plus, with online applications, you can quickly screen prospective tenants – for free.
$5,753/mo
Rent Zestimate®
Refinance and save
$35,665/mo
Est. payment
Refinancing to a lower rate could help reduce your monthly payments and save thousands over the life of the loan.
$35,665/mo
Est. payment
Explore your selling options
Work with a Zillow partner agent
Leverage their expertise and Zillow's premium Showcase listings to get your home seen by more buyers.
Get startedList with your own agent
Get your home in front of millions of buyers by listing it on Zillow.
Learn how to do itSell it yourself
Take full control of how buyers see your home on Zillow by listing For Sale by Owner (FSBO).
List your homeWhat's special
Sparkling poolWine cellarExquisite craftsmanshipMarble stairsFour-car finished garageWater featuresDedicated rv parking
Zillow last checked:
Listing updated:
Listed by:
Sarah Hedrick DRE #01371742 559-681-2111,
Realty Concepts, Ltd. - Fresno
Bought with:
Debra Henes, DRE #00715115
London Properties, Ltd.
Source: Fresno MLS,MLS#: 638632Originating MLS: Fresno MLS
Facts & features
Interior
Bedrooms & bathrooms
- Bedrooms: 5
- Bathrooms: 8
Primary bedroom
- Area: 0
- Dimensions: 0 x 0
Bedroom 1
- Area: 0
- Dimensions: 0 x 0
Bedroom 2
- Area: 0
- Dimensions: 0 x 0
Bedroom 3
- Area: 0
- Dimensions: 0 x 0
Bedroom 4
- Area: 0
- Dimensions: 0 x 0
Dining room
- Features: Formal
- Area: 0
- Dimensions: 0 x 0
Family room
- Area: 0
- Dimensions: 0 x 0
Kitchen
- Features: Eat-in Kitchen, Breakfast Bar, Pantry
- Area: 0
- Dimensions: 0 x 0
Living room
- Area: 0
- Dimensions: 0 x 0
Basement
- Area: 0
Heating
- Has Heating (Unspecified Type)
Cooling
- 13+ SEER A/C, Central Air
Appliances
- Included: Gas Appliances, Disposal, Dishwasher, Microwave, Refrigerator
- Laundry: Inside, Utility Room
Features
- Isolated Bedroom, Isolated Bathroom, Built-in Features, Central Vacuum, Great Room, Office, Family Room, Den/Study, Loft, Game Room, Wine Room
- Flooring: Hardwood, Other
- Windows: Double Pane Windows
- Number of fireplaces: 5
Interior area
- Total structure area: 10,260
- Total interior livable area: 10,260 sqft
Property
Parking
- Total spaces: 8
- Parking features: RV Access/Parking, Garage Door Opener, Circular Driveway
- Attached garage spaces: 8
- Has uncovered spaces: Yes
Features
- Levels: Two
- Stories: 2
- Patio & porch: Covered, Concrete
- Has private pool: Yes
- Pool features: Fiber Optic Lighting, Water Feature, Private, In Ground
- Spa features: In Ground
- Fencing: Fenced
Lot
- Size: 1.08 Acres
- Dimensions: 161 x 293
- Features: Urban, Synthetic Lawn
Details
- Parcel number: 40609136
- Zoning: RS1
Construction
Type & style
- Home type: SingleFamily
- Property subtype: Residential, Single Family Residence
Materials
- Stucco
- Foundation: Concrete
- Roof: Tile
Condition
- Year built: 2019
Utilities & green energy
- Electric: On
- Sewer: Public Sewer
- Water: Public
- Utilities for property: Public Utilities
Green energy
- Energy generation: Solar
Community & HOA
Community
- Security: Security System, Security Gate
Location
- Region: Fresno
Financial & listing details
- Price per square foot: $546/sqft
- Tax assessed value: $2,522,719
- Annual tax amount: $32,603
- Date on market: 10/24/2025
- Cumulative days on market: 32 days
- Listing agreement: Exclusive Right To Sell
Price history
| Date | Event | Price |
|---|---|---|
| 3/19/2026 | Sold | $5,600,000-5.1%$546/sqft |
Source: Fresno MLS #638632 Report a problem | ||
| 12/1/2025 | Contingent | $5,899,000$575/sqft |
Source:  CRMLS #SC25247454 Report a problem CRMLS #SC25247454 Report a problem | ||
| 11/25/2025 | Pending sale | $5,899,000$575/sqft |
Source: Fresno MLS #638632 Report a problem | ||
| 10/24/2025 | Listed for sale | $5,899,000+917.1%$575/sqft |
Source: Fresno MLS #638632 Report a problem | ||
| 5/2/2016 | Sold | $580,000+6.4%$57/sqft |
Source: Public Record Report a problem | ||
| 3/27/2015 | Sold | $545,000-19.3%$53/sqft |
Source: Public Record Report a problem | ||
| 5/13/2005 | Sold | $675,000$66/sqft |
Source: Public Record Report a problem | ||
Public tax history
| Year | Property taxes | Tax assessment |
|---|---|---|
| 2025 | $32,603 +4% | $2,522,719 +2% |
| 2024 | $31,355 +4.9% | $2,473,255 +4.9% |
| 2023 | $29,904 +5% | $2,357,702 +5.6% |
| 2022 | $28,492 +2.8% | $2,233,042 +2% |
| 2021 | $27,707 +0.5% | $2,189,258 +1% |
| 2020 | $27,578 +141.2% | $2,166,810 +136.7% |
| 2019 | $11,433 +52% | $915,500 +51.7% |
| 2018 | $7,520 +1.8% | $603,432 +2% |
| 2017 | $7,391 +8.4% | $591,600 +6.9% |
| 2016 | $6,816 +30.2% | $553,311 +55% |
| 2015 | $5,237 +21.2% | $356,993 +2% |
| 2014 | $4,320 | $350,000 +11.1% |
| 2013 | -- | $315,000 |
| 2012 | -- | $315,000 |
| 2011 | -- | $315,000 -56.8% |
| 2010 | -- | $728,909 -0.2% |
| 2009 | -- | $730,641 +2% |
| 2008 | -- | $716,315 +2% |
| 2007 | -- | $702,270 +2% |
| 2006 | -- | $688,500 |
Find assessor info on the county website
Neighborhood: Bullard
Nearby homes
- $3,588,0007 bd6 ba9.4k sqft6088 N Van Ness Blvd, Fresno, CA 93711Off Market
- $1,714,8005 bd6 ba5.8k sqft6044 N Van Ness Blvd, Fresno, CA 93711Off Market
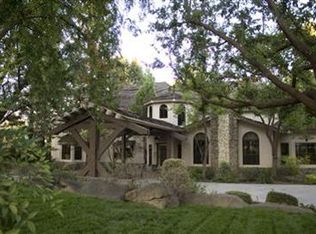
- $669,4002 bd2 ba2.1k sqft6026 N Van Ness Blvd, Fresno, CA 93711Off Market
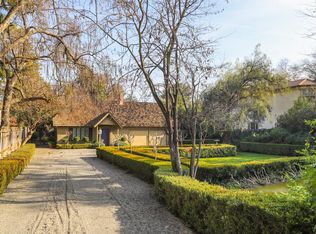
- $1,484,4004 bd3 ba5k sqft6067 N Sequoia Dr, Fresno, CA 93711Off Market
- $863,4005 bd3 ba3.4k sqft6012 N Van Ness Blvd, Fresno, CA 93711Off Market
- $1,385,8004 bd3 ba4k sqft6075 N Sequoia Dr, Fresno, CA 93711Off Market
- $1,747,3004 bd4 ba5.1k sqft6116 N Van Ness Blvd, Fresno, CA 93711Off Market
- $2,231,8005 bd4 ba6.4k sqft6045 N Sequoia Dr, Fresno, CA 93711Off Market
Nearby schools
GreatSchools rating
- 8/10Malloch Elementary SchoolGrades: K-6Distance: 0.2 mi
- 3/10Tenaya Middle SchoolGrades: 7-8Distance: 1.2 mi
- 6/10Bullard High SchoolGrades: 9-12Distance: 1.4 mi
Schools provided by the listing agent
- Elementary: Malloch
- Middle: Tenaya
- High: Bullard
Source: Fresno MLS. This data may not be complete. We recommend contacting the local school district to confirm school assignments for this home.
Get a cash offer in 3 minutes
Find out how much your home could sell for in as little as 3 minutes with a no-obligation cash offer.
Estimated market value
$5,581,900
Get a cash offer in 3 minutes
Find out how much your home could sell for in as little as 3 minutes with a no-obligation cash offer.
Estimated market value
$5,581,900
- California
- Fresno County
- Fresno
- 93711
- Bullard
- 6060 N Van Ness Blvd
Nearby cities
Nearby neighborhoods
Nearby zip codes
Other Fresno Topics
