Welcome to 6060 Oilskin Drive, located in the desirable 37363 zip code where the lower county property taxes of Ooltewah allow you to enjoy more of that hard earned income and enjoy top tier dining and shopping at Cambridge Square. Conveniently located in close proximity to I-75 where you are minutes away from Hamilton Place Mall, the Chattanooga Airport, downtown Chattanooga or if heading north to Cleveland, TN. The tone of the home is immediately set for an open, seamless flow from entry to back porch bringing the outside in to the large family room. The family room flows right into the dining room making it the perfect space for entertaining. Right off the family room is the eat-in kitchen so you can still engage with your guests while cooking up a feast. The oversized main level master is the perfect retreat after a long day with an en-suite bathroom that includes a double vanity, jetted tub, and separate shower. On the main floor you will also find the other 2 bedrooms and a full bath that are perfect family and guests. The unfinished basement, that has already been framed and plumbed, has the potential to add 1000+ SQFT and could be the perfect hangout space or mother-in-law suite. Hamilton on Hunter Home. No Place Like It! Home being sold As-Is.
Sold for $350,000
$350,000
6060 Oilskin Dr, Ooltewah, TN 37363
3beds
1,838sqft
Single Family Residence
Built in 2006
0.32 Acres Lot
$380,500 Zestimate®
$190/sqft
$2,269 Estimated rent
Home value
$380,500
$361,000 - $400,000
$2,269/mo
Zestimate® history
Owner options
List your home for rent
$2,269/mo
Rent Zestimate®
Find your next renter with Zillow Rental Manager. Plus, with online applications, you can quickly screen prospective tenants – for free.
$2,269/mo
Rent Zestimate®
Refinance and save
$2,077/mo
Est. payment
Refinancing to a lower rate could help reduce your monthly payments and save thousands over the life of the loan.
$2,077/mo
Est. payment
Explore your selling options
Work with a Zillow partner agent
Leverage their expertise and Zillow's premium Showcase listings to get your home seen by more buyers.
Get startedList with your own agent
Get your home in front of millions of buyers by listing it on Zillow.
Learn how to do itSell it yourself
Take full control of how buyers see your home on Zillow by listing For Sale by Owner (FSBO).
List your homeWhat's special
Back porchDowntown chattanoogaEat-in kitchenDouble vanitySeparate showerTop tier diningJetted tub
Zillow last checked:
Listing updated:
Listed by:
Zach Forgani,
Real Estate Partners Chattanooga LLC
Bought with:
Christi Oliver, 351826
Real Estate Partners Chattanooga LLC
Source: Greater Chattanooga Realtors,MLS#: 1382405
Facts & features
Interior
Bedrooms & bathrooms
- Bedrooms: 3
- Bathrooms: 2
- Full bathrooms: 2
Primary bedroom
- Level: First
Bedroom
- Level: First
Bedroom
- Level: First
Bathroom
- Level: First
Bathroom
- Level: First
Dining room
- Level: First
Laundry
- Level: First
Living room
- Level: First
Heating
- Central, Electric
Cooling
- Central Air, Electric
Appliances
- Included: Disposal, Dishwasher, Electric Water Heater, Free-Standing Electric Range, Microwave, Refrigerator
- Laundry: Electric Dryer Hookup, Gas Dryer Hookup, Laundry Room, Washer Hookup
Features
- Eat-in Kitchen, Pantry, Walk-In Closet(s), Separate Shower, Tub/shower Combo, En Suite, Sitting Area, Separate Dining Room, Plumbed, Whirlpool Tub, Connected Shared Bathroom
- Flooring: Carpet, Hardwood, Tile
- Windows: Insulated Windows, Vinyl Frames
- Basement: Full,Unfinished
- Number of fireplaces: 1
- Fireplace features: Den, Family Room
Interior area
- Total structure area: 1,838
- Total interior livable area: 1,838 sqft
Property
Parking
- Total spaces: 2
- Parking features: Garage Door Opener, Garage Faces Front
- Attached garage spaces: 2
Features
- Levels: Two
- Patio & porch: Deck, Patio, Porch
- Fencing: Fenced
- Has view: Yes
- View description: Mountain(s), Other
Lot
- Size: 0.32 Acres
- Dimensions: 80 x 189.95
- Features: Gentle Sloping, Split Possible
Details
- Parcel number: 113h B 045
- Special conditions: Personal Interest
Construction
Type & style
- Home type: SingleFamily
- Architectural style: Split Level
- Property subtype: Single Family Residence
Materials
- Brick, Other, Stone, Vinyl Siding
- Foundation: Block
- Roof: Shingle
Condition
- New construction: No
- Year built: 2006
Utilities & green energy
- Water: Public
- Utilities for property: Cable Available, Electricity Available, Phone Available, Sewer Connected, Underground Utilities
Green energy
- Energy efficient items: Appliances, HVAC, Thermostat, Water Heater
Community & HOA
Community
- Security: Smoke Detector(s)
- Subdivision: Hamilton on Hunter South
HOA
- Has HOA: No
Location
- Region: Ooltewah
Financial & listing details
- Price per square foot: $190/sqft
- Tax assessed value: $374,100
- Annual tax amount: $1,466
- Date on market: 11/4/2023
- Listing terms: Cash,Conventional,Owner May Carry
Price history
| Date | Event | Price |
|---|---|---|
| 12/8/2023 | Sold | $350,000-1.4%$190/sqft |
Source: Greater Chattanooga Realtors #1382405 Report a problem | ||
| 11/6/2023 | Contingent | $355,000$193/sqft |
Source: Greater Chattanooga Realtors #1382405 Report a problem | ||
| 11/3/2023 | Listed for sale | $355,000+88.8%$193/sqft |
Source: Greater Chattanooga Realtors #1382405 Report a problem | ||
| 10/12/2006 | Sold | $188,000$102/sqft |
Source: Public Record Report a problem | ||
Public tax history
| Year | Property taxes | Tax assessment |
|---|---|---|
| 2025 | $1,427 -2.7% | $93,525 +43.6% |
| 2024 | $1,467 | $65,150 |
| 2023 | $1,467 | $65,150 |
| 2022 | $1,467 +0.6% | $65,150 |
| 2021 | $1,458 +0.8% | $65,150 +24.6% |
| 2020 | $1,446 | $52,300 |
| 2019 | $1,446 | $52,300 |
| 2018 | $1,446 -0.6% | $52,300 |
| 2017 | $1,455 +9% | $52,300 |
| 2016 | $1,335 | -- |
| 2015 | $1,335 | $47,950 |
| 2014 | $1,335 +0.2% | -- |
| 2013 | $1,332 | $47,950 -0.5% |
| 2012 | $1,332 | $48,175 |
| 2011 | $1,332 | $48,175 |
| 2010 | $1,332 | $48,175 |
| 2009 | $1,332 | $48,175 +2.2% |
| 2008 | -- | $47,150 |
| 2007 | -- | $47,150 |
Find assessor info on the county website
Neighborhood: 37363
Nearby homes
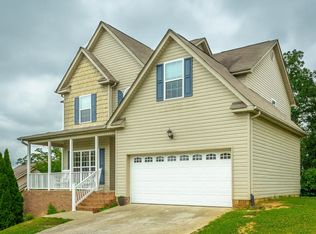
- $407,7004 bd3 ba2.4k sqft6076 Oilskin Dr, Ooltewah, TN 37363Off Market
- $410,2004 bd3 ba2k sqft6032 Oilskin Dr, Ooltewah, TN 37363Off Market
- $383,500-- bd2 ba1.7k sqft6094 Oilskin Dr, Ooltewah, TN 37363Off Market
- $379,7004 bd3 ba2.3k sqft6016 Oilskin Dr, Ooltewah, TN 37363Off Market
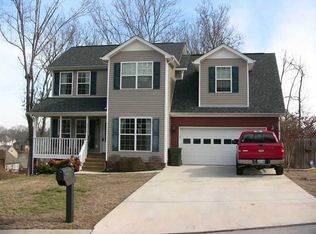
- $380,0003 bd3 ba2.1k sqft6059 Oilskin Dr, Ooltewah, TN 37363Sold
- $375,8003 bd2 ba1.5k sqft6108 Oilskin Dr, Ooltewah, TN 37363Off Market
- $380,0003 bd3 ba2.1k sqft6087 Oilskin Dr, Ooltewah, TN 37363Sold
- $349,5003 bd2 ba1.8k sqft7407 British Rd, Ooltewah, TN 37363Off Market
Nearby schools
GreatSchools rating
- 8/10Wallace A. Smith Elementary SchoolGrades: PK-5Distance: 0.9 mi
- 7/10Hunter Middle SchoolGrades: 6-8Distance: 1 mi
- 3/10Central High SchoolGrades: 9-12Distance: 2.3 mi
Schools provided by the listing agent
- Elementary: Wallace A. Smith Elementary
- Middle: Hunter Middle
- High: Central High School
Source: Greater Chattanooga Realtors. This data may not be complete. We recommend contacting the local school district to confirm school assignments for this home.
Get a cash offer in 3 minutes
Find out how much your home could sell for in as little as 3 minutes with a no-obligation cash offer.
Estimated market value
$380,500
Get a cash offer in 3 minutes
Find out how much your home could sell for in as little as 3 minutes with a no-obligation cash offer.
Estimated market value
$380,500
- Tennessee
- Hamilton County
- Ooltewah
- 37363
- 6060 Oilskin Dr
Nearby cities
Nearby zip codes
Other Ooltewah Topics
