Skip main navigation
Sold for $810,000
  • Listed by: eXp Realty of California, Inc. • Lorie Anne Auer • Contact: 951-204-6150
    Bought with: eHomes
    $810,000

    6060 Pachappa Dr, Riverside, CA 92506

    3beds
    2,467sqft
    Single Family Residence
    Built in 1963
    0.28 Acres Lot
    $811,800 Zestimate®
    $328/sqft
    $2,762 Estimated rent

    Home value

    $811,800

    $739,000 - $893,000

    $2,762/mo

    Zestimate® history
    Loading
    Loading...

    Owner options

    List your home for rent

    $2,762/mo

    Rent Zestimate®

    Find your next renter with Zillow Rental Manager. Plus, with online applications, you can quickly screen prospective tenants – for free.

    Learn more

    $2,762/mo

    Rent Zestimate®

    Refinance and save

    $5,345/mo

    Est. payment

    Refinancing to a lower rate could help reduce your monthly payments and save thousands over the life of the loan.

    See today's rates

    $5,345/mo

    Est. payment

    Explore your selling options

    Work with a Zillow partner agent

    Leverage their expertise and Zillow's premium Showcase listings to get your home seen by more buyers.

    Get started

    List with your own agent

    Get your home in front of millions of buyers by listing it on Zillow.

    Learn how to do it

    Sell it yourself

    Take full control of how buyers see your home on Zillow by listing For Sale by Owner (FSBO).

    List your home

    What's special

    Expansive open-concept layoutDining areaFloor-to-ceiling natural stone fireplaceGreat roomIndoor-outdoor feelStunning valley views
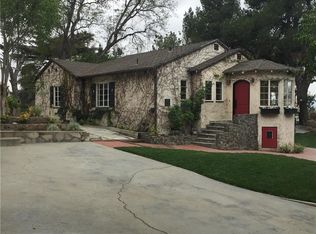
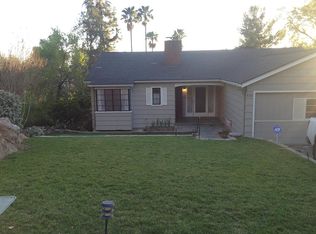
    Welcome to 6060 Pachappa Drive—a truly one-of-a-kind mid-century modern residence with a rich history. Originally built for Leo Stater of the Stater Brothers chain, this architectural gem blends timeless design enhanced by STUNNING VALLEY VIEWS. Offering 3 bedrooms and 2 bathrooms, the home features an expansive open-concept layout designed for both everyday living and entertaining. In the heart of the home you'll find an impressive 35-foot chef’s kitchen, seamlessly connected to the great room and dining area. A stunning floor-to-ceiling natural stone fireplace is center stage! A substantial island provides seating for up to eight, creating a natural gathering space. The dining area, uniquely positioned within an atrium setting, accommodates large groups and enhances the home’s indoor-outdoor feel. The primary suite offers a private retreat, complete with an en-suite bath, a dedicated sitting area, and direct access to the front balcony—allowing you to step out and enjoy the views any time of day. The backyard offers a truly serene, nature-inspired setting that feels more like a private mountain retreat than a city property. Mature trees provide shade and privacy, while thoughtfully designed water-wise landscaping blends seamlessly with natural rock formations to create a low-maintenance yet visually striking environment. A spacious sitting area invites you to relax, entertain, or unwind while taking in the peaceful surroundings. Ideally located just minutes from Downtown Riverside, you’ll enjoy convenient access to iconic local dining, shopping, and entertainment. In addition to its character and location, the property presents a compelling investment opportunity. With strong potential for both long-term leasing and short-term rental use, this home offers versatility for a variety of ownership strategies.

    Zillow last checked:

    Listing updated:

    Listed by:

    Lorie Anne Auer DRE #01333932 951-204-6150,

    eXp Realty of California, Inc.,

    Bryan Auer DRE #01855451,

    eXp Realty of California, Inc.

    Bought with:

    Marcos Rubio, DRE #02162788

    eHomes

    Source: CRMLS,MLS#: SW26086859MLS LogoOriginating MLS: California Regional MLS

    Facts & features

    Interior

    Bedrooms & bathrooms
    • Bedrooms: 3
    • Bathrooms: 2
    • Full bathrooms: 2
    • Main level bathrooms: 2
    • Main level bedrooms: 3
    Rooms
    • Room types: Other
    Kitchen
    • Features: Kitchen Island, Kitchen/Family Room Combo, Pots & Pan Drawers, Stone Counters
    Heating
    • Central
    Cooling
    • Central Air
    Appliances
    • Included: Dishwasher, Gas Cooktop, Disposal, Gas Oven, Gas Water Heater, Microwave, Refrigerator, Range Hood, Water To Refrigerator
    • Laundry: Inside
    Features
    • Built-in Features, Balcony, High Ceilings, Multiple Staircases, Open Floorplan, Stone Counters, Recessed Lighting, Track Lighting, Wired for Data, Bar, Wood Product Walls
    • Flooring: Stone
    • Doors: Sliding Doors
    • Windows: Atrium
    • Basement: Utility
    • Has fireplace: Yes
    • Fireplace features: Living Room
    • Common walls with other units/homes: No Common Walls
    Interior area
    • Total interior livable area: 2,467 sqft
    • Finished area below ground: 0

    Property

    Parking
    • Total spaces: 2
    • Parking features: Driveway, Garage
    • Attached garage spaces: 2
    Accessibility
    • Accessibility features: See Remarks
    Features
    • Levels: One
    • Stories: 1
    • Entry location: front door
    • Exterior features: Lighting
    • Pool features: None
    • Spa features: None
    • Fencing: None
    • Has view: Yes
    • View description: Canyon, Neighborhood
    Lot
    • Size: 0.28 Acres
    • Features: Back Yard, Front Yard
    Details
    • Parcel number: 223020008
    • Special conditions: Standard

    Construction

    Type & style
    • Home type: SingleFamily
    • Architectural style: Mid-Century Modern
    • Property subtype: Single Family Residence
    Materials
    • Board & Batten Siding, Block
    • Foundation: Slab
    • Roof: Composition
    Condition
    • New construction: No
    • Year built: 1963

    Utilities & green energy

    • Sewer: Public Sewer
    • Water: Public
    • Utilities for property: Cable Connected, Electricity Connected, Natural Gas Connected, Phone Connected, Sewer Connected, Water Connected

    Community & HOA

    Community
    • Features: Suburban
    • Security: Carbon Monoxide Detector(s), Smoke Detector(s)
    Location
    • Region: Riverside

    Financial & listing details

    • Price per square foot: $328/sqft
    • Tax assessed value: $779,347
    • Date on market: 4/22/2026
    • Cumulative days on market: 38 days
    • Listing terms: Cash,Cash to New Loan,Conventional,FHA,Submit,VA Loan
    • Inclusions: Dining room table
    • Road surface type: Paved

    Price history

    DateEventPrice
    7/2/2026Sold$810,000+1.4%$328/sqft
    Source: CRMLS #SW26086859 Report a problem
    5/30/2026Pending sale$799,000$324/sqft
    Source: CRMLS #SW26086859 Report a problem
    5/21/2026Price change$799,000-5.4%$324/sqft
    Source: CRMLS #SW26086859 Report a problem
    4/22/2026Listed for sale$844,250+17.3%$342/sqft
    Source: CRMLS #SW26086859 Report a problem
    6/1/2022Sold$720,000+6.7%$292/sqft
    Source: Public Record Report a problem
    5/19/2022Pending sale$675,000$274/sqft
    Source: CRMLS #IG22081227 Report a problem
    5/7/2022Contingent$675,000$274/sqft
    Source: CRMLS #IG22081227 Report a problem
    5/3/2022Listed for sale$675,000$274/sqft
    Source: CRMLS #IG22081227 Report a problem
    4/28/2022Pending sale$675,000$274/sqft
    Source: CRMLS #IG22081227 Report a problem
    4/28/2022Listed for sale$675,000+25.7%$274/sqft
    Source: CRMLS #IG22081227 Report a problem
    7/30/2019Sold$537,000-2.4%$218/sqft
    Source: CRMLS #IG19149381 Report a problem
    7/9/2019Pending sale$549,990$223/sqft
    Source: Remax Real Pros #IG19149381 Report a problem
    6/25/2019Listed for sale$549,990+0.2%$223/sqft
    Source: Intero Real Estate Services #IG19149381 Report a problem
    4/10/2019Listing removed$548,999$223/sqft
    Source: JOHN MILES, BROKER #IV19038512 Report a problem
    2/20/2019Listed for sale$548,999-8.5%$223/sqft
    Source: JOHN MILES, BROKER #IV19038512 Report a problem
    3/2/2018Listing removed$599,900$243/sqft
    Source: JOHN MILES, BROKER #IV17255394 Report a problem
    12/30/2017Price change$599,900-11.1%$243/sqft
    Source: JOHN MILES, BROKER #IV17255394 Report a problem
    11/10/2017Price change$675,000-12.9%$274/sqft
    Source: JOHN MILES, BROKER #IV17255394 Report a problem
    10/12/2017Listed for sale$774,990+118.3%$314/sqft
    Source: JOHN MILES, BROKER #IV17225168 Report a problem
    7/31/2014Sold$355,000-3.9%$144/sqft
    Source: Public Record Report a problem
    5/30/2014Pending sale$369,500$150/sqft
    Source: Top Producers Realty & REO #IG14079690 Report a problem
    4/19/2014Listed for sale$369,500+30.5%$150/sqft
    Source: Top Producers Realty & REO #IG14079690 Report a problem
    8/2/2013Sold$283,194$115/sqft
    Source: Public Record Report a problem

    Public tax history

    YearProperty taxesTax assessment
    2026-- $779,347 +2%
    2025$8,545 +3.4%$764,066 +2%
    2024$8,264 +0.4%$749,086 +2%
    2023$8,228 +33.9%$734,399 +32.7%
    2022$6,145 +1.4%$553,412 +2%
    2021$6,058 -0.5%$542,562 +1%
    2020$6,089 $537,000 +40.4%
    2019-- $382,459 +2%
    2018$4,279 +1.8%$374,961 +2%
    2017$4,203 $367,609 +2%
    2016$4,203 +8.4%$360,402 +1.5%
    2015$3,877 -7.6%$354,991 -6.8%
    2014$4,197 $380,956 +2%
    2013-- $373,487 +2%
    2012-- $366,165 +2%
    2011-- $358,986 +0.8%
    2010-- $356,305 -0.2%
    2009-- $357,153 +2%
    2008-- $350,151 +2%
    2007-- $343,287 +2%
    2006-- $336,557 +2%
    2005-- $329,959 +3.9%
    2003-- $317,564 +19.8%
    2002-- $265,000
    2001$2,647 +5.9%$265,000 +6%
    2000$2,499 $250,000
    Find assessor info on the county website

    Neighborhood: Magnolia Center

    Nearby schools

    GreatSchools rating
    Get a cash offer in 3 minutes
    Find out how much your home could sell for in as little as 3 minutes with a no-obligation cash offer.
    Estimated market value
    $811,800
    Get a cash offer in 3 minutes
    Find out how much your home could sell for in as little as 3 minutes with a no-obligation cash offer.
    Estimated market value
    $811,800