Skip main navigation
Sold for $850,000
  • $850,000

    6060 Painted Leaf LN, NAPLES, FL 34116

    4beds
    2,898sqft
    Single Family Residence
    Built in 1995
    1.14 Acres Lot
    $844,800 Zestimate®
    $293/sqft
    $4,838 Estimated rent

    Home value

    $844,800

    $760,000 - $946,000

    $4,838/mo

    Zestimate® history
    Loading
    Loading...

    Owner options

    List your home for rent

    $4,838/mo

    Rent Zestimate®

    Find your next renter with Zillow Rental Manager. Plus, with online applications, you can quickly screen prospective tenants – for free.

    Learn more

    $4,838/mo

    Rent Zestimate®

    Refinance and save

    $5,202/mo

    Est. payment

    Refinancing to a lower rate could help reduce your monthly payments and save thousands over the life of the loan.

    See today's rates

    $5,202/mo

    Est. payment

    Explore your selling options

    Work with a Zillow partner agent

    Leverage their expertise and Zillow's premium Showcase listings to get your home seen by more buyers.

    Get started

    List with your own agent

    Get your home in front of millions of buyers by listing it on Zillow.

    Learn how to do it

    Sell it yourself

    Take full control of how buyers see your home on Zillow by listing For Sale by Owner (FSBO).

    List your home

    What's special

    Large swimming poolMature fruit treesScreened lanaiPrivate courtyardPrivate attached in-law suiteHot tubLarge breakfast bar
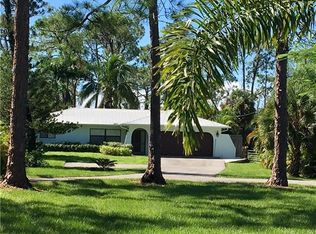
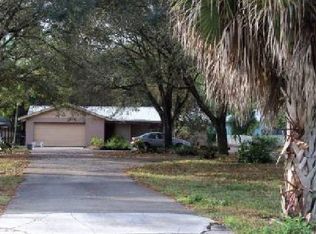
    This beautiful Old-Florida courtyard-style home combines space, privacy (fully fenced front and back yard) and timeless character on over an acre of land in the heart of Naples. From the moment you arrive, the inviting 3-car garage and covered breezeway welcome you into a stunning private courtyard—perfect for outdoor games, family gatherings or relaxing in the Florida sunshine. Step through French doors into the expansive great room, featuring vaulted ceilings and an open, airy floor plan. The spacious kitchen offers a NEW dishwasher (Sept. 2025), ample cabinetry, a large breakfast bar and a dining area with courtyard views—ideal for entertaining or everyday family meals. The thoughtful split floor plan includes two guest bedrooms with a full bath, along with a private primary suite, featuring a walk-in shower, generous closet space and direct access to the screened lanai. For added flexibility, this property also includes a private attached in-law suite with its own full kitchen, dining area and two oversized rooms with vaulted ceilings, skylights and beautiful views of the courtyard and front entry. Whether used for multi-generational living or hosting guests, this suite provides endless possibilities. The outdoor space is designed for true Florida living. Enjoy a large swimming pool (NEW motor, Sept. 2025), screened lanai, hot tub, fire pit and a fully fenced backyard with mature fruit trees—offering plenty of room for gardening, recreation or creating your dream backyard retreat. With no HOA fees and an unbeatable location just minutes from many hot spots in Naples, you’ll enjoy both privacy and convenience. Easy access to I-75 makes commuting and travel simple. Don’t miss this rare opportunity to own a spacious courtyard-style pool home in Naples, FL. Added bonus for buyers ready to make this one-of-a-kind property their own. NEW WELL PUMP AND WATER SYSTEM PRESSURE TANK (Sept. 2025).

    Zillow last checked:

    Listing updated:

    Listed by:

    Georgia Pinto (757)561-5396,

    Local Real Estate LLC

    Bought with:

    Maureen Goodspeed

    Premiere Plus Realty Company

    Source: SWFLMLS,MLS#: 225065917MLS LogoOriginating MLS: Naples

    Facts & features

    Interior

    Bedrooms & bathrooms
    • Bedrooms: 4
    • Bathrooms: 3
    • Full bathrooms: 3
    Primary bedroom
    • Dimensions: 14 x 17
    Bedroom
    • Dimensions: 15 x 16
    Bedroom
    • Dimensions: 11 x 13
    Bedroom
    • Dimensions: 10 x 9
    Den
    • Dimensions: 19 x 15
    Dining room
    • Dimensions: 13 x 13
    Kitchen
    • Dimensions: 15 x 15
    Other
    • Dimensions: 36 x 12
    Living room
    • Dimensions: 17 x 19
    Utility room
    • Dimensions: 5 x 9
    Heating
    • Central
    Cooling
    • Ceiling Fan(s), Central Air
    Appliances
    • Included: Dishwasher, Disposal, Dryer, Microwave, Range, Refrigerator/Freezer, Washer, Water Treatment Owned
    • Laundry: Inside, Laundry Tub
    Features
    • Built-In Cabinets, Fireplace, Foyer, French Doors, Laundry Tub, Pantry, Smoke Detectors, Vaulted Ceiling(s), Volume Ceiling, Walk-In Closet(s), Window Coverings, Den - Study, Great Room, Guest Bath, Guest Room, Laundry in Residence, Open Porch/Lanai, Screened Lanai/Porch
    • Flooring: Carpet, Tile, Vinyl
    • Doors: French Doors
    • Windows: Window Coverings, Shutters - Manual
    • Has fireplace: Yes
    Interior area
    • Total structure area: 4,401
    • Total interior livable area: 2,898 sqft

    Property

    Parking
    • Total spaces: 3
    • Parking features: Driveway, Attached
    • Attached garage spaces: 3
    • Has uncovered spaces: Yes
    Features
    • Stories: 1
    • Patio & porch: Patio, Open Porch/Lanai, Screened Lanai/Porch
    • Exterior features: Courtyard
    • Has private pool: Yes
    • Pool features: In Ground, Concrete, Equipment Stays
    • Has spa: Yes
    • Spa features: Above Ground
    • Fencing: Fenced
    • Has view: Yes
    • View description: Landscaped Area
    • Waterfront features: None
    Lot
    • Size: 1.14 Acres
    • Features: Oversize
    Details
    • Parcel number: 38163560006

    Construction

    Type & style
    • Home type: SingleFamily
    • Architectural style: Ranch
    • Property subtype: Single Family Residence
    Materials
    • Block, Stucco
    • Foundation: Concrete Block
    • Roof: Metal
    Condition
    • New construction: No
    • Year built: 1995

    Utilities & green energy

    • Sewer: Septic Tank
    • Water: Well

    Community & neighborhood

    Security
    • Security features: Smoke Detector(s)
    Community
    • Community features: Non-Gated
    Location
    • Region: Naples
    • Subdivision: GOLDEN GATE ESTATES

    HOA & financial

    HOA
    • Has HOA: No
    • Amenities included: None

    Other

    Other facts
    • Road surface type: Paved
    • Contingency: Third Party Approval

    Price history

    DateEventPrice
    12/15/2025Sold$850,000-5.5%$293/sqft
    Source: SWFLMLS #225065917 Report a problem
    10/31/2025Pending sale$899,000$310/sqft
    Source: SWFLMLS #225065917 Report a problem
    10/23/2025Price change$899,000-2.8%$310/sqft
    Source: SWFLMLS #225065917 Report a problem
    9/24/2025Price change$925,000-2.5%$319/sqft
    Source: SWFLMLS #225065917 Report a problem
    8/28/2025Listed for sale$949,000-5%$327/sqft
    Source: SWFLMLS #225065917 Report a problem
    4/20/2025Listing removed$999,000$345/sqft
    Source: SWFLMLS #224062792 Report a problem
    3/13/2025Price change$999,000-9.1%$345/sqft
    Source: SWFLMLS #224062792 Report a problem
    11/4/2024Price change$1,099,000-4.4%$379/sqft
    Source: SWFLMLS #224062792 Report a problem
    8/29/2024Price change$1,149,000-4.2%$396/sqft
    Source: SWFLMLS #224062792 Report a problem
    8/16/2024Listed for sale$1,199,000+182.8%$414/sqft
    Source: SWFLMLS #224062792 Report a problem
    12/4/2017Sold$424,000-3.6%$146/sqft
    Source: Public Record Report a problem
    8/28/2017Price change$440,000-9.8%$152/sqft
    Source: McQuaid & Company LLC #217031327 Report a problem
    7/10/2017Price change$488,000-2.4%$168/sqft
    Source: McQuaid & Company LLC #217031327 Report a problem
    6/30/2017Listed for sale$500,000$173/sqft
    Source: McQuaid & Company LLC #217031327 Report a problem
    5/25/2017Listing removed$500,000$173/sqft
    Source: McQuaid & Company LLC #217031327 Report a problem
    5/9/2017Listed for sale$500,000-29.6%$173/sqft
    Source: McQuaid & Company LLC #217031327 Report a problem
    11/14/2005Sold$710,000+531.1%$245/sqft
    Source: Public Record Report a problem
    3/7/1995Sold$112,500$39/sqft
    Source: Public Record Report a problem

    Public tax history

    YearProperty taxesTax assessment
    2025$3,812 +7%$378,248 +2.9%
    2024$3,561 +8.9%$367,588 +3%
    2023$3,272 -2.7%$356,882 +3%
    2022$3,362 -0.9%$346,487 +3%
    2021$3,392 +2.4%$336,395 +1.4%
    2020$3,312 +1.9%$331,750 +2.3%
    2019$3,251 +2.4%$324,291 +1.9%
    2018$3,176 -6.3%$318,244 +22.7%
    2017$3,390 +24%$259,284 +2.1%
    2016$2,734 +9.5%$253,951 +0.7%
    2015$2,497 -7%$252,186 +26%
    2014$2,685 +8%$200,185 +1.9%
    2013$2,487 +0.9%$196,488 +2.1%
    2012$2,464 -2.5%$192,368 -3.2%
    2011$2,526 -24.1%$198,630 -3.9%
    2010$3,327 -22.4%$206,603 -23.4%
    2009$4,285 +66.8%$269,628 -42.6%
    2006$2,569 $470,041 +114%
    2005$2,569 +76.5%$219,638 +63.5%
    2004$1,455 0%$134,337 +1.9%
    2003$1,456 +1.7%$131,832 +2.4%
    2002$1,432 -50%$128,742 +1.6%
    2001$2,862 $126,715

    Find assessor info on the county website

    Neighborhood: Golden Gate

    Nearby schools

    GreatSchools rating
    Schools provided by the listing agent
    • Elementary: POINCIANA ELEM
    • Middle: GULFVIEW MIDDLE
    • High: NAPLES HIGH SCHOOL

    Source: SWFLMLS. This data may not be complete. We recommend contacting the local school district to confirm school assignments for this home.

    Get pre-qualified for a loan
    At Zillow Home Loans, we can pre-qualify you in as little as 5 minutes with no impact to your credit score.

    An equal housing lender. NMLS #10287.

    Sell for more on Zillow
    Get a Zillow Showcase℠ listing at no additional cost and you could sell for .
    $844,800
    2% more
    +$16,896
    With Zillow Showcase(estimated)
    $861,696