Skip main navigation
Sold for $1,020,000
  • $1,020,000

    6060 Pinemont Dr, Brighton, MI 48116

    4beds
    5,472sqft
    Single Family Residence
    Built in 2014
    0.41 Acres Lot
    $1,026,400 Zestimate®
    $186/sqft
    $6,667 Estimated rent

    Home value

    $1,026,400

    $924,000 - $1.14M

    $6,667/mo

    Zestimate® history
    Loading
    Loading...

    Owner options

    List your home for rent

    $6,667/mo

    Rent Zestimate®

    Find your next renter with Zillow Rental Manager. Plus, with online applications, you can quickly screen prospective tenants – for free.

    Learn more

    $6,667/mo

    Rent Zestimate®

    Refinance and save

    $6,649/mo

    Est. payment

    Refinancing to a lower rate could help reduce your monthly payments and save thousands over the life of the loan.

    See today's rates

    $6,649/mo

    Est. payment

    Explore your selling options

    Work with a Zillow partner agent

    Leverage their expertise and Zillow's premium Showcase listings to get your home seen by more buyers.

    Get started

    List with your own agent

    Get your home in front of millions of buyers by listing it on Zillow.

    Learn how to do it

    Sell it yourself

    Take full control of how buyers see your home on Zillow by listing For Sale by Owner (FSBO).

    List your home

    What's special

    Second ensuite bedroomDedicated home theatreWine cellarFull barTwo-tiered deckMain-floor primary suiteThoughtful open floor plan
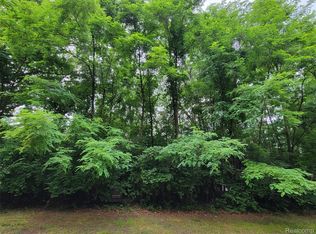
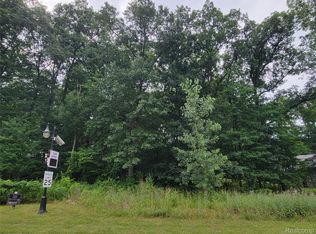
    Beautifully maintained home perched on one of the most elevated streets in Pine Creek Ridge of Brighton! This beautifully maintained home offers something rare, an everyday living experience that feels like a private retreat among the trees, yet sits just minutes from Downtown Brighton. The owners have lovingly called it their “treehouse,” and the moment you step through the front door, it’s easy to understand why. The home opens to sweeping views of the preserved Michigan forest, with sunsets that filter through the treetops and, in the winter months, glimpses of the lights at Mt. Brighton in the distance. Inside, the home unfolds with a thoughtful open floor plan designed for both quiet evenings and gathering with friends. A natural flow carries you into the kitchen, where a hybrid stove with gas cooktop and electric oven makes both quick weeknight dinners or hosting guests a breeze. Large windows in the great room frame the wooded setting, allowing the natural surroundings to intertwine with the home’s design. Main-floor primary suite, plus a second ensuite bedroom and Jack and Jill bath on upper level. The finished lower level is the true entertaining space, featuring a dedicated home theatre, wine cellar, and full bar. Step outside to the two-tiered deck, where summer dinners often stretch into the evening while watching the sun dip behind the trees. Backyard has intentionally been left in its natural state, creating a peaceful setting where deer wander freely. A wireless dog fence is installed. Pine Creek Ridge offers an exceptional community amenities including pool, clubhouse, beach, tennis courts, and lodge, where residents can enjoy kayaking or paddle boating on the lake. Set on a quiet street where neighbors still gather and children play together, this home has been meticulously cared for with updates including a new roof and thoughtful maintenance throughout. For those seeking privacy & natural beauty - schedule your showing today!

    Zillow last checked:

    Listing updated:

    Listed by:

    Patricia Lotz 734-637-3668,

    Real Estate One-Brighton,

    Christopher Lotz 734-474-8713,

    Real Estate One-Brighton

    Bought with:

    Donald Wurtzel, 6501366612

    Cornerstone Real Estate

    Source: Realcomp II,MLS#: 20261014161MLS Logo

    Facts & features

    Interior

    Bedrooms & bathrooms
    • Bedrooms: 4
    • Bathrooms: 5
    • Full bathrooms: 4
    • 1/2 bathrooms: 1
    Primary bedroom
    • Level: Entry
    • Area: 238
    • Dimensions: 14 X 17
    Bedroom
    • Level: Second
    • Area: 180
    • Dimensions: 12 X 15
    Bedroom
    • Level: Second
    • Area: 180
    • Dimensions: 12 X 15
    Bedroom
    • Level: Second
    • Area: 192
    • Dimensions: 12 X 16
    Primary bathroom
    • Level: Entry
    • Area: 110
    • Dimensions: 10 X 11
    Other
    • Level: Basement
    • Area: 77
    • Dimensions: 11 X 7
    Other
    • Level: Second
    • Area: 75
    • Dimensions: 15 X 5
    Other
    • Level: Second
    • Area: 35
    • Dimensions: 5 X 7
    Other
    • Level: Entry
    • Area: 30
    • Dimensions: 6 X 5
    Other
    • Level: Entry
    • Area: 108
    • Dimensions: 12 X 9
    Other
    • Level: Entry
    • Area: 55
    • Dimensions: 11 X 5
    Dining room
    • Level: Entry
    • Area: 168
    • Dimensions: 12 X 14
    Great room
    • Level: Basement
    • Area: 850
    • Dimensions: 25 X 34
    Kitchen
    • Level: Entry
    • Area: 168
    • Dimensions: 12 X 14
    Laundry
    • Level: Entry
    • Area: 54
    • Dimensions: 6 X 9
    Library
    • Level: Entry
    • Area: 156
    • Dimensions: 12 X 13
    Living room
    • Level: Entry
    • Area: 357
    • Dimensions: 17 X 21
    Media room
    • Level: Basement
    • Area: 850
    • Dimensions: 25 X 34
    Heating
    • Forced Air, Natural Gas
    Cooling
    • Ceiling Fans, Central Air
    Appliances
    • Included: Dishwasher, Disposal, Free Standing Gas Range, Free Standing Refrigerator, Microwave, Washer
    • Laundry: Laundry Room
    Features
    • High Speed Internet, Jetted Tub, Programmable Thermostat, Wet Bar
    • Basement: Finished,Walk Out Access
    • Has fireplace: Yes
    • Fireplace features: Gas, Living Room
    Interior area
    • Total interior livable area: 5,472 sqft
    • Finished area above ground: 3,372
    • Finished area below ground: 2,100

    Property

    Parking
    • Total spaces: 3
    • Parking features: Three Car Garage, Attached, Direct Access, Electricityin Garage, Garage Door Opener
    • Garage spaces: 3
    Features
    • Levels: One And One Half
    • Stories: 1.5
    • Entry location: GroundLevel
    • Patio & porch: Covered, Deck, Porch
    • Exterior features: Chimney Caps, Gutter Guard System, Lighting
    • Pool features: Community, In Ground
    • Waterfront features: Beach Access, Boat Facilities, Dock Facilities, Lake Privileges, Swim Association
    • Body of water: Brighton Lake
    Lot
    • Size: 0.41 Acres
    • Dimensions: 94 x 167 x 121 x 171
    • Features: Level, Sprinklers, Wooded
    Details
    • Parcel number: 1501101049
    • Special conditions: Short Sale No,Standard

    Construction

    Type & style
    • Home type: SingleFamily
    • Architectural style: Contemporary
    • Property subtype: Single Family Residence
    Materials
    • Brick, Stone, Wood Siding
    • Foundation: Basement, Poured, Sump Pump
    • Roof: Asphalt
    Condition
    • Site Condo
    • New construction: No
    • Year built: 2014

    Utilities & green energy

    • Sewer: Public Sewer
    • Water: Public

    Community & HOA

    Community
    • Features: Clubhouse, Sidewalks
    • Subdivision: PINE CREEK BLUFFS CONDO
    HOA
    • Has HOA: Yes
    • Services included: Insurance, Other, Snow Removal, Trash
    • HOA fee: $325 quarterly
    • HOA phone: 517-545-3900
    Location
    • Region: Brighton

    Financial & listing details

    • Price per square foot: $186/sqft
    • Tax assessed value: $351,188
    • Annual tax amount: $9,054
    • Date on market: 3/12/2026
    • Cumulative days on market: 9 days
    • Listing agreement: Exclusive Right To Sell
    • Listing terms: Cash,Conventional

    Price history

    DateEventPrice
    5/1/2026Sold$1,020,000-2.9%$186/sqft
    Source: Realcomp II #20261014161 Report a problem
    4/11/2026Pending sale$1,050,000$192/sqft
    Source: Realcomp II #20261014161 Report a problem
    3/12/2026Listed for sale$1,050,000+98.1%$192/sqft
    Source: Realcomp II #20261014161 Report a problem
    11/19/2014Sold$530,000+863.6%$97/sqft
    Source: Public Record Report a problem
    9/29/2010Sold$55,000$10/sqft
    Source: Public Record Report a problem

    Public tax history

    YearProperty taxesTax assessment
    2025$8,931 +8.2%$494,460 +10.9%
    2024$8,251 -1.7%$445,690 +13.9%
    2023$8,391 +3.1%$391,410 +12.4%
    2022$8,137 $348,160 +9.8%
    2021-- $317,220 +0.5%
    2020-- $315,690 +2.1%
    2019$7,954 +87.2%$309,340 +2.8%
    2018$4,250 -42.6%$300,780 +8.1%
    2017$7,402 $278,230 -3%
    2016$7,402 $286,780 +74%
    2014$7,402 +454.1%$164,830 +499.4%
    2012$1,336 $27,500 -26.7%
    2010-- $37,500 -25%
    2009-- $50,000
    2008-- $50,000
    2007$1,501 +259.9%--
    2006$417 -74.9%$50,000
    2005$1,664 +2884.6%$50,000 +1182.1%
    2003$56 $3,900
    Find assessor info on the county website

    Neighborhood: 48116

    Nearby schools

    GreatSchools rating
    Get a cash offer in 3 minutes
    Find out how much your home could sell for in as little as 3 minutes with a no-obligation cash offer.
    Estimated market value
    $1,026,400
    Get a cash offer in 3 minutes
    Find out how much your home could sell for in as little as 3 minutes with a no-obligation cash offer.
    Estimated market value
    $1,026,400