***SELLERS WILL ENTERTAIN OFFERS BETWEEN $1,395,000-$1,645,000. LIST PRICE EQUALS THE COMBINED UPPER AND LOWER VALUE RANGES.***Waterfront Showplace on Rabbit Creek - 3.5-Acre Estate in Prestigious Riverchase. Live the Dream - Luxury Living, Private In-Law Suite & Endless waterfront Outdoor Adventure! Welcome to a rare opportunity in in Riverchase Estates - where elegance, comfort, and outdoor adventure meet the sparkling waters of Rabbit Creek. Nestled on 3.5 private, wooded acres just minutes from I-10, Mobile Bay, hospitals, the Eastern Shore, and Downtown Mobile, this custom-built estate offers nearly 6,700 sq. ft. of exceptional living. From the moment you arrive via the winding, tree-lined drive, you'll feel the magic. Inside, soaring 12-foot ceilings, gleaming hardwood floors, an private library, and a dramatic wall of windows frame for breathtaking water views. The spacious family room boasts a fireplace with custom built-ins plus access to the expansive brick screened porch that becomes your front-row seat to paradise. Designed with multi-generational living in mind, the home features a 5-bedroom, 4.5-bath split plan with a full in-law suite downstairs - complete with bedroom, office, game room, kitchenette, full bath, private patio, and handicap-accessible features. The main-level primary suite is a tranquil retreat with serene water views, a spa-style bath, dual vanities, and his-and-hers custom closets with pull-out drawers and tiered shelving. Upstairs, at the opposite end offers three more spacious bedrooms and an office - one with a private en-suite and two connected by a Jack-and-Jill bath, all enhanced by window seats, plantation shutters, and large closets. At the heart of the home is a chef's dream kitchen: Sub-Zero fridge, double ovens, pizza oven, massive center island with seating for six, plus a sunlit keeping room with fireplace and breakfast nook - all flowing to the screened porch, open patio, private courtyard, and koi pond. Outdoors, enjoy your covered boat slip and lift, private dock, multiple decks, landscaped grounds, and water adventures right from your backyard. Additional amenities: Elegant hardwoods floors, designers tile floors, 3 fireplaces, Oversized laundry room & abundant storage 4-car garage with workshop space + brick entry, circular drive and extended parking for 5+ vehicles. Don't miss this one-of-a-kind estate - where every detail speaks to quality, comfort, and unforgettable views.
Sold for $1,250,000
$1,250,000
6060 Riverchase Dr S, Mobile, AL 36619
5beds
6,679sqft
Single Family Residence
Built in 2001
-- sqft lot
$1,250,900 Zestimate®
$187/sqft
$4,036 Estimated rent
Home value
$1,250,900
$1.14M - $1.38M
$4,036/mo
Zestimate® history
Owner options
List your home for rent
$4,036/mo
Rent Zestimate®
Find your next renter with Zillow Rental Manager. Plus, with online applications, you can quickly screen prospective tenants – for free.
$4,036/mo
Rent Zestimate®
Refinance and save
$5,826/mo
Est. payment
Refinancing to a lower rate could help reduce your monthly payments and save thousands over the life of the loan.
$5,826/mo
Est. payment
Explore your selling options
Work with a Zillow partner agent
Leverage their expertise and Zillow's premium Showcase listings to get your home seen by more buyers.
Get startedList with your own agent
Get your home in front of millions of buyers by listing it on Zillow.
Learn how to do itSell it yourself
Take full control of how buyers see your home on Zillow by listing For Sale by Owner (FSBO).
List your homeWhat's special
Zillow last checked:
Source: BHHS broker feed,MLS#: 7596285
Facts & features
Interior
Bedrooms & bathrooms
- Bedrooms: 5
- Bathrooms: 5
- Full bathrooms: 4
- 1/2 bathrooms: 1
Heating
- Natural Gas
Cooling
- Central Air
Appliances
- Included: Dishwasher, Microwave, Refrigerator, Washer
Features
- Cable Ready
- Has basement: No
Interior area
- Total structure area: 6,679
- Total interior livable area: 6,679 sqft
Property
Parking
- Parking features: GarageAttached
- Has attached garage: Yes
Features
- Patio & porch: Patio
- On waterfront: Yes
- Waterfront features: Waterfront
- Frontage type: Waterfront
Details
- Parcel number: R023307400006003008
Construction
Type & style
- Home type: SingleFamily
- Property subtype: Single Family Residence
Materials
- Brick
- Roof: Shake
Condition
- Year built: 2001
Community & HOA
Location
- Region: Mobile
Financial & listing details
- Price per square foot: $187/sqft
- Tax assessed value: $1,040,200
- Annual tax amount: $6,540
- Date on market: 6/14/2025
- Lease term: Contact For Details
Price history
| Date | Event | Price |
|---|---|---|
| 11/13/2025 | Sold | $1,250,000-10.4%$187/sqft |
Source: Public Record Report a problem | ||
| 9/22/2025 | Pending sale | $1,395,645+11.7%$209/sqft |
Source:  GCMLS #7596285 Report a problem GCMLS #7596285 Report a problem | ||
| 6/13/2025 | Sold | $1,250,000-10.4%$187/sqft |
Source: Agent Provided Report a problem | ||
| 6/13/2025 | Listed for sale | $1,395,645+234.3%$209/sqft |
Source: GCMLS #7596285 Report a problem | ||
| 10/19/2020 | Sold | $417,500-66.6%$63/sqft |
Source: Public Record Report a problem | ||
| 6/17/2020 | Listing removed | $1,249,000$187/sqft |
Source: Re/Max Partners #634864 Report a problem | ||
| 3/10/2020 | Price change | $1,249,000-3.9%$187/sqft |
Source: Re/Max Partners #634864 Report a problem | ||
| 12/19/2019 | Listed for sale | $1,300,000+29.4%$195/sqft |
Source: Re/Max Partners #634864 Report a problem | ||
| 5/31/2016 | Sold | $1,005,000-8.6%$150/sqft |
Source:  Baldwin Realtors #239146 Report a problem Baldwin Realtors #239146 Report a problem | ||
| 4/29/2016 | Listed for sale | $1,100,000+13.4%$165/sqft |
Source: Roberts Brothers TREC #239146 Report a problem | ||
| 6/9/2015 | Listing removed | $969,800$145/sqft |
Source: Roberts Brothers West #223246 Report a problem | ||
| 3/14/2015 | Listed for sale | $969,800-0.5%$145/sqft |
Source: Roberts Brothers West #223246 Report a problem | ||
| 2/1/2015 | Listing removed | $975,000$146/sqft |
Source: RE/MAX Partners #508701 Report a problem | ||
| 7/15/2014 | Listed for sale | $975,000$146/sqft |
Source: RE/MAX Partners #508701 Report a problem | ||
Public tax history
| Year | Property taxes | Tax assessment |
|---|---|---|
| 2025 | $6,540 +3.2% | $104,040 +3.1% |
| 2024 | $6,339 -11.9% | $100,880 -11.8% |
| 2023 | $7,192 +6% | $114,320 +5.9% |
| 2022 | $6,787 -0.8% | $107,940 -0.8% |
| 2021 | $6,843 -0.8% | $108,820 -0.8% |
| 2020 | $6,900 | $109,720 |
| 2019 | $6,900 -0.1% | $109,720 -0.7% |
| 2018 | $6,910 +4.5% | $110,520 +5% |
| 2017 | $6,616 | $105,240 +2% |
| 2016 | $6,616 +8% | $103,180 +7.7% |
| 2013 | $6,126 -1.8% | $95,800 -2.4% |
| 2010 | $6,236 +60.6% | $98,200 +57.9% |
| 2003 | $3,883 | $62,200 |
| 2002 | $3,883 | $62,200 |
Find assessor info on the county website
Neighborhood: Audubon
Nearby homes
- $1,217,2005 bd5 ba5.3k sqft6052 Riverchase Dr S, Mobile, AL 36619Off Market

- $817,7004 bd3 ba3.3k sqft6070 Riverchase Dr S, Mobile, AL 36619Off Market
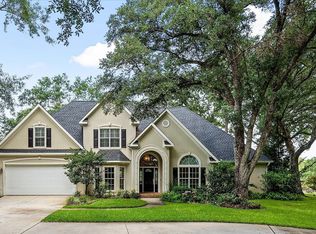
- $858,9004 bd4 ba3.8k sqft6030 Riverchase Dr S, Mobile, AL 36619Off Market
- $1,375,0006 bd5 ba5.6k sqft6094 Riverchase Dr S, Mobile, AL 36619Sold

- $1,066,6006 bd6 ba5.5k sqft6020 Riverchase Dr S, Mobile, AL 36619Off Market
- $744,1004 bd3 ba2.9k sqft6000 Riverchase Dr S, Mobile, AL 36619Off Market
- $582,8004 bd1 ba2.7k sqft5990 Riverchase Dr S, Mobile, AL 36619Off Market
- $115,000-- bd-- ba-- sqft6096 Riverchase Dr S, Mobile, AL 36619Sold
Nearby schools
GreatSchools rating
- 8/10Hollingers Island Elementary SchoolGrades: PK-5Distance: 3 mi
- 5/10Katherine H Hankins Middle SchoolGrades: 6-8Distance: 2.3 mi
- 2/10Theodore High SchoolGrades: 9-12Distance: 3.2 mi
Get a cash offer in 3 minutes
Find out how much your home could sell for in as little as 3 minutes with a no-obligation cash offer.
Estimated market value
$1,250,900
Get a cash offer in 3 minutes
Find out how much your home could sell for in as little as 3 minutes with a no-obligation cash offer.
Estimated market value
$1,250,900
- Alabama
- Mobile County
- Mobile
- 36619
- Audubon
- 6060 Riverchase Dr S
Nearby cities
Nearby neighborhoods
Nearby zip codes
Other Mobile Topics
