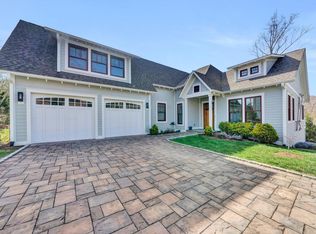
Custom designed one owner Victorian home on a double lot, wrap around porch, open kitchen concept and large screened in porch. Big 3 car garage, large walkout basement and patio, firepit and amazing views. American Hickory Hardwood Floors, Steam oven, 10' ceilings, Norwegian Granite, Solar power, tankless hot water, water softener system and 3 zoned Geothermal heat. Marble baths with heated floors, oversized walk-in closet, jetted air tub, tons of storage and lots of details. Several fruit trees on the property, Energy Star Certified, Earth Craft Gold Certified home
Sold for $1,100,000
$1,100,000
6060 Roycroft Dr, Roanoke, VA 24018
5beds
4,650sqft
Single Family Residence
Built in 2015
0.35 Acres Lot
$1,100,700 Zestimate®
$237/sqft
$4,454 Estimated rent
Home value
$1,100,700
$1.03M - $1.17M
$4,454/mo
Zestimate® history
Owner options
List your home for rent
$4,454/mo
Rent Zestimate®
Find your next renter with Zillow Rental Manager. Plus, with online applications, you can quickly screen prospective tenants – for free.
$4,454/mo
Rent Zestimate®
Refinance and save
$8,222/mo
Est. payment
Refinancing to a lower rate could help reduce your monthly payments and save thousands over the life of the loan.
$8,222/mo
Est. payment
Explore your selling options
Work with a Zillow partner agent
Leverage their expertise and Zillow's premium Showcase listings to get your home seen by more buyers.
Get startedList with your own agent
Get your home in front of millions of buyers by listing it on Zillow.
Learn how to do itSell it yourself
Take full control of how buyers see your home on Zillow by listing For Sale by Owner (FSBO).
List your homeWhat's special
Zillow last checked:
Listing updated:
Listed by:
SUSAN BAILEY 540-525-1844,
LONG & FOSTER - ROANOKE OFFICE
Bought with:
MICHAEL BRANDON BELCHER, 0225259605
KELLER WILLIAMS REALTY ROANOKE
Source: RVAR,MLS#: 920206
Facts & features
Interior
Bedrooms & bathrooms
- Bedrooms: 5
- Bathrooms: 5
- Full bathrooms: 4
- 1/2 bathrooms: 1
Primary bedroom
- Level: U
Bedroom 1
- Level: U
Bedroom 2
- Level: U
Bedroom 3
- Level: U
Bedroom 4
- Level: L
Den
- Level: L
Dining room
- Level: E
Eat in kitchen
- Level: E
Foyer
- Level: E
Game room
- Level: L
Great room
- Level: E
Kitchen
- Level: E
Laundry
- Level: U
Living room
- Level: E
Mud room
- Level: E
Office
- Level: E
Recreation room
- Level: L
Other
- Level: L
Heating
- Active Solar, Geothermal, Zoned
Cooling
- Central Air, Geothermal, Zoned
Appliances
- Included: Dryer, Washer, Dishwasher, Disposal, Microwave, Gas Range, Refrigerator
Features
- Sound System, Storage, Wet Bar, In-Law Floorplan
- Flooring: Marble, Ceramic Tile, Wood
- Doors: Insulated
- Windows: Insulated Windows, Storm Window(s), Tilt-In
- Has basement: Yes
- Number of fireplaces: 1
- Fireplace features: Gas Log, Great Room
Interior area
- Total structure area: 4,710
- Total interior livable area: 4,650 sqft
- Finished area above ground: 3,202
- Finished area below ground: 1,448
Property
Parking
- Total spaces: 3
- Parking features: Attached, Garage Door Opener, Assigned
- Has attached garage: Yes
- Covered spaces: 3
- Has uncovered spaces: Yes
Features
- Levels: Two
- Stories: 2
- Patio & porch: Patio, Front Porch, Rear Porch
- Exterior features: Garden Space
- Has view: Yes
- View description: Sunset
Lot
- Size: 0.35 Acres
- Features: Cul-De-Sac, Cleared, Gentle Sloping
Details
- Additional structures: Gazebo
- Parcel number: 086.010104.20.0000 & 086.010104.230000
- Zoning: R-1
Construction
Type & style
- Home type: SingleFamily
- Architectural style: Victorian
- Property subtype: Single Family Residence
Materials
- HardiPlank Type
Condition
- Completed
- Year built: 2015
Utilities & green energy
- Electric: 0 Phase
- Sewer: Public Sewer
- Utilities for property: Cable Connected, Underground Utilities, Cable, DSL
Green energy
- Green verification: Green Building Cert
- Energy efficient items: 2 X 6 Exterior Walls
Community & HOA
Community
- Features: Trail Access
- Security: Security System
- Subdivision: The Preserve at Two Ford
HOA
- Has HOA: No
- HOA fee: $1,450 annually
Location
- Region: Roanoke
Financial & listing details
- Price per square foot: $237/sqft
- Tax assessed value: $918,200
- Annual tax amount: $10,800
- Date on market: 8/29/2025
Price history
| Date | Event | Price |
|---|---|---|
| 6/2/2026 | Sold | $1,100,000-17%$237/sqft |
Source:  RVAR #920206 Report a problem RVAR #920206 Report a problem | ||
| 3/22/2026 | Pending sale | $1,325,000$285/sqft |
Source: RVAR #920206 Report a problem | ||
| 1/21/2026 | Price change | $1,325,000+10.9%$285/sqft |
Source: RVAR #920206 Report a problem | ||
| 9/19/2025 | Price change | $1,195,000-16.1%$257/sqft |
Source: RVAR #921132 Report a problem | ||
| 9/17/2025 | Price change | $1,425,000-3.4%$306/sqft |
Source: RVAR #920206 Report a problem | ||
| 8/29/2025 | Listed for sale | $1,475,000+883.3%$317/sqft |
Source: RVAR #920206 Report a problem | ||
| 12/11/2013 | Sold | $150,000$32/sqft |
Source: Public Record Report a problem | ||
Public tax history
| Year | Property taxes | Tax assessment |
|---|---|---|
| 2025 | $9,457 +1.4% | $918,200 +2.4% |
| 2024 | $9,325 +7.4% | $896,600 +9.5% |
| 2023 | $8,682 +5% | $819,100 +8% |
| 2022 | $8,265 +3.7% | $758,300 +3.7% |
| 2021 | $7,968 +1% | $731,000 +1% |
| 2020 | $7,888 +1.1% | $723,700 +1.1% |
| 2019 | $7,804 +3.8% | $716,000 +3.8% |
| 2018 | $7,522 | $690,100 +4.9% |
| 2017 | $7,522 +5.1% | $657,700 +0.2% |
| 2016 | $7,156 | $656,500 +1% |
| 2015 | $7,156 | $649,700 |
Find assessor info on the county website
Neighborhood: Cave Spring
Nearby homes
- $915,0004 bd4 ba3.9k sqft6050 Stickley Ln, Roanoke, VA 24018Sold

- $900,0004 bd4 ba3.6k sqft5911 Roycroft Dr, Roanoke, VA 24018Sold
- $693,9004 bd4 ba3.1k sqft6046 Roycroft Dr, Roanoke, VA 24018Off Market

- $120,0006,534 Square Feet6052 Roycroft Dr, Roanoke, VA 24018Off Market
- $987,7007 bd4 ba4.9k sqft6024 Roycroft Dr, Roanoke, VA 24018Off Market
- $1,191,5004 bd5 ba4.2k sqft6025 Roycroft Dr, Roanoke, VA 24018Off Market
- $835,3004 bd3 ba3.1k sqft6051 Roycroft Dr, Roanoke, VA 24018Off Market
- $1,377,1005 bd5 ba3.5k sqft6045 Roycroft Dr, Roanoke, VA 24018Off Market
Nearby schools
GreatSchools rating
- 9/10Cave Spring Elementary SchoolGrades: PK-5Distance: 1 mi
- 9/10Hidden Valley Middle SchoolGrades: 6-8Distance: 2.5 mi
- 9/10Hidden Valley High SchoolGrades: 9-12Distance: 0.6 mi
Schools provided by the listing agent
- Elementary: Cave Spring
- Middle: Hidden Valley
- High: Hidden Valley
Source: RVAR. This data may not be complete. We recommend contacting the local school district to confirm school assignments for this home.


Get pre-qualified for a loan
At Zillow Home Loans, we can pre-qualify you in as little as 5 minutes with no impact to your credit score.An equal housing lender. NMLS #10287.
Sell for more on Zillow
Get a Zillow Showcase℠ listing at no additional cost and you could sell for .
$1,100,700
2% more
+$22,014
With Zillow Showcase(estimated)
$1,122,714
- Virginia
- Roanoke County
- Roanoke
- 24018
- Cave Spring
- 6060 Roycroft Dr
Nearby cities
Nearby neighborhoods
Nearby zip codes
Other Roanoke Topics
