Skip main navigation
Coming soon
  • $375,000

    6060 S Clearview Loop #16, Wasilla, AK 99623

    3beds
    1,714sqft
    : 
    Loading
    Get pre-qualified
    Townhouse
    Built in 2010
    -- sqft lot
    $-- Zestimate®
    $219/sqft
    $80/mo HOA

    What's special

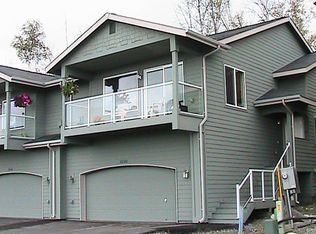
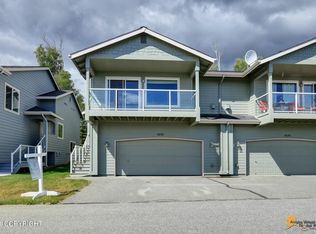
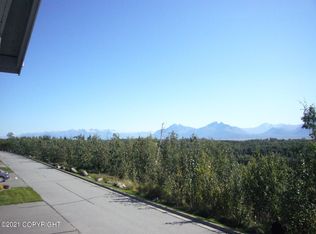
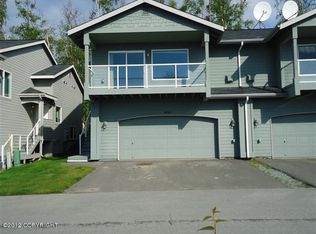
    Rare Wasilla condo with unmatched views! This beautifully updated split-entry townhouse offers over 1,700 square feet of living space with 3 bedrooms, 2 bathrooms, and an attached 2-car garage. Recent improvements include new flooring, fresh paint, quartz countertops, updated trim, and new cabinetry throughout, creating a modern, move-in-ready home. Large windows showcase stunning Alaska views while the functional layout provides plenty of space for comfortable everyday living. Located just minutes from the renowned Settlers Bay Golf Course, this home offers the perfect combination of convenience, recreation, and peaceful surroundings. With condo dues of less than $100 per month, opportunities like this are hard to find in today's market.
    5 days
    |
    117
    |
    9
    |

    Zillow last checked:

    Listing updated:

    Listed by:

    Zachary Boyer,

    Solstice Realty

    Source: AKMLS,MLS#: 26-7933MLS Logo

      Facts & features

      Interior

      Bedrooms & bathrooms
      • Bedrooms: 3
      • Bathrooms: 2
      • Full bathrooms: 2
      Heating
      • Forced Air, Natural Gas
      Features
      • Flooring: Carpet, Luxury Vinyl
      • Has basement: No
      Interior area
      • Total structure area: 1,714
      • Total interior livable area: 1,714 sqft

      Property

      Parking
      • Total spaces: 2
      • Parking features: Attached, Heated Garage, No Carport
      • Attached garage spaces: 2
      Features
      • Has view: Yes
      • View description: Inlet, Mountain(s)
      • Has water view: Yes
      • Water view: Inlet
      • Waterfront features: No Access, None
      Lot
      • Topography: Bluff
      Details
      • Parcel number: 9129000U016
      • Zoning: UNZ
      • Zoning description: Not Zoned-all MSB but Palmer/Wasilla/Houston

      Construction

      Type & style
      • Home type: Townhouse
      • Property subtype: Townhouse
      • Attached to another structure: Yes
      Materials
      • Wood Frame - 2x6, Wood Siding
      • Foundation: Block, Concrete Perimeter
      • Roof: Shingle
      Condition
      • New construction: No
      • Year built: 2010
      • Major remodel year: 2026

      Utilities & green energy

      • Sewer: Public Sewer
      • Water: Public

      Community & HOA

      HOA
      • Has HOA: Yes
      • Services included: Maintenance Structure, Maintenance Grounds, Snow Removal
      • HOA fee: $80 monthly
      Location
      • Region: Wasilla

      Financial & listing details

      • Price per square foot: $219/sqft
      • Date on market: 6/30/2026
      • Road surface type: Paved

        Estimated market value

        Not available

        Estimated sales range

        Not available

        $2,261/mo

        Price history

        DateEventPrice
        7/15/2021Pending sale$230,000$134/sqft
        Source: AKMLS #21-11153 Report a problem
        7/14/2021Listed for sale$230,000$134/sqft
        Source: AKMLS #21-11153 Report a problem

        Public tax history

        Tax history is unavailable.

        Monthly payment

        Est. payment

        Payment breakdown

        Explore the cost of this home by adjusting the details. Changes won't be saved.
        All calculations are estimates and provided by Zillow, Inc. for informational purposes only. Actual amounts may vary.
        HOA fees may include property taxes on listings classified as Co-Ops. Contact the listing agent and/or owner for fee details.
        Mortgage interest rates are dependent on a number of factors, including credit score, down payment, and repayment length. Interest rate data provided by Zillow Group Marketplace, Inc. as of 1/1/1970 from various mortgage lenders with which we have lead or other similar arrangements; the Estimated Payment is an average of those rates.
        See how much you could borrow to make a competitive offer.

        Climate risks

        Neighborhood: Knik-Fairview

        Getting around

        7 / 100
        Car-Dependent
        3 / 100
        Somewhat Bikeable

        Nearby schools

        GreatSchools rating
        Schools provided by the listing agent
        • Elementary: Goose Bay
        • Middle: Redington Jr/Sr
        • High: Redington Jr/Sr

        Source: AKMLS. This data may not be complete. We recommend contacting the local school district to confirm school assignments for this home.

        A local agent can set up tours, give advice and negotiate with sellers.

        Browse local experts

        Similar homes

        Skip to the end of the carouselSkip to the beginning of the carousel