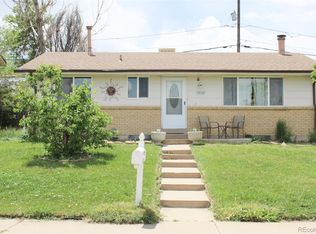
Discover this beautifully updated 4-bedroom, 2-bath home in the heart of Lakewood—where style and comfort come together! The main floor has been FULLY renovated from top to bottom, featuring durable LVP flooring, a brand-new kitchen with quartz countertops, new cabinets that extend to the ceiling for added storage, undermount cabinet lighting, new stainless steel appliances, and modern finishes that make both daily living and entertaining a breeze. A freshly updated bathroom and new carpet in the bedrooms add to the move-in-ready appeal.
The basement offers additional living space with some updates, including newer LVP flooring and a spacious bedroom (new carpet) that can serve as a private primary suite or guest bedroom with egress window and oversized walk-in closet.
Outside, the oversized detached 1-car garage provides storage and convenience, while the rooftop deck invites you to host friends, unwind, or simply take in Colorado’s stunning sunsets. The backyard has been thoughtfully landscaped with custom retaining walls—perfect for gardening—plus peach, maple, and cherry trees that provide shade, beauty, and seasonal harvests.
With a brand-new roof (transferable warranty), new exterior paint, new AC, and new furnace, all the big-ticket items are taken care of. Minutes from Belmar’s shopping, dining, and Belmar Park’s trails, this home blends modern updates with a prime location. Ray Ross Park is also within walking distance. Easy commute to downtown Denver. Don’t miss your chance to make this Lakewood gem yours—schedule your showing today!
Sold for $575,000
$575,000
6060 W Tennessee Avenue, Lakewood, CO 80226
4beds
2,034sqft
Single Family Residence
Built in 1970
7,405 Square Feet Lot
$565,100 Zestimate®
$283/sqft
$3,030 Estimated rent
Home value
$565,100
$531,000 - $605,000
$3,030/mo
Zestimate® history
Owner options
List your home for rent
$3,030/mo
Rent Zestimate®
Find your next renter with Zillow Rental Manager. Plus, with online applications, you can quickly screen prospective tenants – for free.
$3,030/mo
Rent Zestimate®
Refinance and save
$3,344/mo
Est. payment
Refinancing to a lower rate could help reduce your monthly payments and save thousands over the life of the loan.
$3,344/mo
Est. payment
Explore your selling options
Work with a Zillow partner agent
Leverage their expertise and Zillow's premium Showcase listings to get your home seen by more buyers.
Get startedList with your own agent
Get your home in front of millions of buyers by listing it on Zillow.
Learn how to do itSell it yourself
Take full control of how buyers see your home on Zillow by listing For Sale by Owner (FSBO).
List your homeWhat's special
Zillow last checked:
Listing updated:
Listed by:
Elisabeth Conable 720-883-5158 elisabeth@harborstonehome.com,
Keller Williams Avenues Realty
Bought with:
Matthew Tota, 100088639
Realty Professionals LLC
Source: REcolorado as distributed by MLS GRID,MLS#: 3842890
Facts & features
Interior
Bedrooms & bathrooms
- Bedrooms: 4
- Bathrooms: 2
- Full bathrooms: 2
- Main level bathrooms: 1
- Main level bedrooms: 3
Bedroom
- Description: Staged As An Office
- Level: Main
- Area: 99 Square Feet
- Dimensions: 9 x 11
Bedroom
- Level: Main
- Area: 100 Square Feet
- Dimensions: 10 x 10
Bathroom
- Level: Main
- Area: 50 Square Feet
- Dimensions: 5 x 10
Bathroom
- Description: Soaker Tub
- Level: Basement
- Area: 88 Square Feet
- Dimensions: 8 x 11
Other
- Level: Main
- Area: 130 Square Feet
- Dimensions: 10 x 13
Other
- Description: Egress Window; Lg Walk-In Closet; Can Double As A Guest Room
- Level: Basement
- Area: 299 Square Feet
- Dimensions: 13 x 23
Dining room
- Description: Kitchenette Style
- Level: Main
- Area: 63 Square Feet
- Dimensions: 7 x 9
Family room
- Level: Main
- Area: 180 Square Feet
- Dimensions: 12 x 15
Kitchen
- Description: Shared W/ Dining Room/Kitchenette
- Level: Main
- Area: 99 Square Feet
- Dimensions: 9 x 11
Laundry
- Description: Vintage Utility Sink Stays; W/D Included
- Level: Basement
- Area: 70 Square Feet
- Dimensions: 7 x 10
Living room
- Level: Basement
- Area: 260 Square Feet
- Dimensions: 10 x 26
Heating
- Forced Air
Cooling
- Central Air
Appliances
- Included: Dishwasher, Disposal, Dryer, Microwave, Oven, Range, Refrigerator, Washer
- Laundry: In Unit
Features
- Eat-in Kitchen, No Stairs, Quartz Counters, Smoke Free, Walk-In Closet(s)
- Flooring: Carpet, Laminate
- Windows: Double Pane Windows
- Basement: Finished,Full
Interior area
- Total structure area: 2,034
- Total interior livable area: 2,034 sqft
- Finished area above ground: 1,017
- Finished area below ground: 1,016
Property
Parking
- Total spaces: 3
- Parking features: Concrete, Exterior Access Door, Lighted, Oversized, Storage
- Garage spaces: 1
- Details: Off Street Spaces: 2
Features
- Levels: One
- Stories: 1
- Patio & porch: Front Porch, Patio
- Exterior features: Lighting, Private Yard
- Fencing: Full
- Has view: Yes
- View description: Meadow
Lot
- Size: 7,405 Square Feet
- Features: Corner Lot, Cul-De-Sac, Landscaped, Near Public Transit, Sprinklers In Front, Sprinklers In Rear
- Residential vegetation: Grassed
Details
- Parcel number: 082154
- Special conditions: Standard
Construction
Type & style
- Home type: SingleFamily
- Property subtype: Single Family Residence
Materials
- Brick, Frame, Metal Siding
- Foundation: Slab
- Roof: Composition
Condition
- Updated/Remodeled
- Year built: 1970
Utilities & green energy
- Sewer: Public Sewer
- Water: Public
- Utilities for property: Cable Available
Community & HOA
Community
- Security: Carbon Monoxide Detector(s), Radon Detector, Smoke Detector(s)
- Subdivision: Harlan Heights
HOA
- Has HOA: No
Location
- Region: Lakewood
Financial & listing details
- Price per square foot: $283/sqft
- Tax assessed value: $571,606
- Annual tax amount: $3,330
- Date on market: 9/13/2025
- Listing terms: 1031 Exchange,Cash,Conventional,FHA,USDA Loan,VA Loan
- Exclusions: Seller's Personal Property & Staging Items
- Ownership: Individual
- Road surface type: Paved
Price history
| Date | Event | Price |
|---|---|---|
| 10/20/2025 | Sold | $575,000+1.8%$283/sqft |
Source:  REcolorado as distributed by MLS GRID #3842890 Report a problem REcolorado as distributed by MLS GRID #3842890 Report a problem | ||
| 9/28/2025 | Pending sale | $565,000$278/sqft |
Source: REcolorado as distributed by MLS GRID #3842890 Report a problem | ||
| 9/12/2025 | Listed for sale | $565,000+151.1%$278/sqft |
Source: REcolorado as distributed by MLS GRID #3842890 Report a problem | ||
| 6/23/2014 | Sold | $225,000$111/sqft |
Source: Public Record Report a problem | ||
| 4/29/2014 | Price change | $225,000-1.5%$111/sqft |
Source: Realty Brokers of Colorado, LLC #6814291 Report a problem | ||
| 4/25/2014 | Price change | $228,500-0.7%$112/sqft |
Source: Realty Brokers of Colorado, LLC #6814291 Report a problem | ||
| 4/11/2014 | Listed for sale | $230,000+53.3%$113/sqft |
Source: Realty Brokers of Colorado, LLC #6814291 Report a problem | ||
| 11/21/2012 | Sold | $150,000-5.7%$74/sqft |
Source: Public Record Report a problem | ||
| 9/20/2012 | Listed for sale | $159,000$78/sqft |
Source: Heritage Brokers, LLC #1130326 Report a problem | ||
Public tax history
| Year | Property taxes | Tax assessment |
|---|---|---|
| 2025 | $3,330 +0.5% | $35,726 -1.6% |
| 2024 | $3,314 +17.1% | $36,320 |
| 2023 | $2,831 -1.4% | $36,320 +20% |
| 2022 | $2,871 +15.7% | $30,278 -2.8% |
| 2021 | $2,481 | $31,149 +15.3% |
| 2020 | $2,481 +1.3% | $27,010 |
| 2019 | $2,449 +16.6% | $27,010 +20.7% |
| 2018 | $2,100 | $22,373 |
| 2017 | $2,100 +17% | $22,373 +11.6% |
| 2016 | $1,795 | $20,048 |
| 2015 | $1,795 +34.2% | $20,048 +45.1% |
| 2014 | $1,337 +110.2% | $13,819 |
| 2013 | $636 -49% | $13,819 +4.1% |
| 2012 | $1,247 -4.9% | $13,277 |
| 2011 | $1,311 +0.2% | $13,277 -5.4% |
| 2010 | $1,308 +80.2% | $14,040 |
| 2009 | $726 +0.2% | $14,040 -9.7% |
| 2008 | $724 -6.4% | $15,550 |
| 2007 | $774 -47.9% | $15,550 -4% |
| 2006 | $1,487 -1.1% | $16,190 +1.2% |
| 2005 | $1,503 +9% | $16,000 |
| 2004 | $1,379 +122.2% | $16,000 |
| 2003 | $621 -49.1% | $16,000 +12.8% |
| 2002 | $1,220 -10% | $14,190 +2.6% |
| 2001 | $1,356 -0.8% | $13,830 |
| 2000 | $1,366 | $13,830 |
Find assessor info on the county website
Neighborhood: Jefferson Gardens
Nearby homes
- $520,3003 bd2 ba1.5k sqft6040 W Tennessee Ave, Lakewood, CO 80226Off Market
- $497,2004 bd2 ba1.9k sqft6020 W Tennessee Ave, Lakewood, CO 80226Off Market
- $473,5003 bd2 ba905 sqft1041 S Harlan Way, Lakewood, CO 80226Off Market
- $740,300-- bd-- ba1.1k sqft6025 W Mississippi Ave, Lakewood, CO 80226Off Market
- $53,000-- sqft6025 W Mississippi Ave, Lakewood, CO 80226Off Market
- $7,007-- sqft6025 W Mississippi Ave, Lakewood, CO 80226Off Market
- $483,9004 bd2 ba1.1k sqft6000 W Tennessee Ave, Lakewood, CO 80226Off Market
- $586,4004 bd2 ba1.8k sqft1031 S Harlan Way, Lakewood, CO 80226Off Market
Nearby schools
GreatSchools rating
- 5/10Deane Elementary SchoolGrades: PK-6Distance: 0.6 mi
- 3/10Alameda International High SchoolGrades: 7-12Distance: 1.1 mi
Schools provided by the listing agent
- Elementary: Deane
- Middle: Alameda Int'l
- High: Alameda Int'l
- District: Jefferson County R-1
Source: REcolorado as distributed by MLS GRID. This data may not be complete. We recommend contacting the local school district to confirm school assignments for this home.
Get a cash offer in 3 minutes
Find out how much your home could sell for in as little as 3 minutes with a no-obligation cash offer.
Estimated market value
$565,100
Get a cash offer in 3 minutes
Find out how much your home could sell for in as little as 3 minutes with a no-obligation cash offer.
Estimated market value
$565,100
- Colorado
- Jefferson County
- Lakewood
- 80226
- Jefferson Gardens
- 6060 W Tennessee Avenue
Nearby cities
Nearby neighborhoods
Nearby zip codes
Other Lakewood Topics
