Highgrove is the kind of neighborhood people move into & immediately feel at home. The tree-lined streets, walking trails, pickleball courts, & a resort-style pool offer a lifestyle that feels both active & relaxed. With a rarely found treelined backdrop, this custom finished home fits seamlessly into that setting while offering a layout designed for real world living. Inside, natural light pours through large windows, giving the home a bright & welcoming feel throughout the day. The layout offers three bedrooms on the main level, including the spacious primary suite overlooking the backyard & trees beyond. The kitchen sits at the center of the home with a large island, abundant custom cabinetry, & an oversized breakfast nook. Upstairs, two bedrooms connected by a Jack-&-Jill bathroom & a large bonus room provide the perfect setup for guests, kids, or working from home. Outside, enjoy a covered back porch with fireplace, private backyard, tandem three-car garage, and enclosed workshop.
Sold for $829,900
$829,900
6061 Candler Ave, Tuscaloosa, AL 35406
5beds
3,563sqft
Single Family Residence
Built in 2020
0.25 Acres Lot
$833,300 Zestimate®
$233/sqft
$3,700 Estimated rent
Home value
$833,300
$767,000 - $900,000
$3,700/mo
Zestimate® history
Owner options
List your home for rent
$3,700/mo
Rent Zestimate®
Find your next renter with Zillow Rental Manager. Plus, with online applications, you can quickly screen prospective tenants – for free.
$3,700/mo
Rent Zestimate®
Refinance and save
$5,741/mo
Est. payment
Refinancing to a lower rate could help reduce your monthly payments and save thousands over the life of the loan.
$5,741/mo
Est. payment
Explore your selling options
Work with a Zillow partner agent
Leverage their expertise and Zillow's premium Showcase listings to get your home seen by more buyers.
Get startedList with your own agent
Get your home in front of millions of buyers by listing it on Zillow.
Learn how to do itSell it yourself
Take full control of how buyers see your home on Zillow by listing For Sale by Owner (FSBO).
List your homeWhat's special
Resort-style poolTandem three-car garageCustom finished homeLarge islandOversized breakfast nookEnclosed workshopAbundant custom cabinetry
Zillow last checked:
Listing updated:
Listed by:
Caitlin Tubbs Wilson 205-454-9055,
HAMNER REAL ESTATE
Bought with:
Rick Davis, 115822
Powerhouse Realty - EXP
Source: WAMLS,MLS#: 175309
Facts & features
Interior
Bedrooms & bathrooms
- Bedrooms: 5
- Bathrooms: 3
- Full bathrooms: 3
Heating
- Multiple Heating Units, Natural Gas
Cooling
- Electric, 2 Units
Appliances
- Included: Dishwasher, Gas Cooktop, Tankless Water Heater
- Laundry: Main Level, Laundry Room
Features
- Breakfast Bar, Breakfast Area, Ceiling Fan(s), Separate/Formal Dining Room, Granite Counters, Kitchen Island, Primary Downstairs, Solid Surface Counters, Walk-In Closet(s)
- Flooring: Hardwood
- Has basement: No
- Number of fireplaces: 2
- Fireplace features: Electric, Two, Gas Log, Living Room, Outside
Interior area
- Total structure area: 3,563
- Total interior livable area: 3,563 sqft
Property
Parking
- Total spaces: 3
- Parking features: Concrete, Driveway, Garage, Three Car Garage
- Garage spaces: 3
Features
- Levels: Two
- Stories: 2
- Patio & porch: Covered, Open, Patio
- Exterior features: Rain Gutters
- Pool features: Community, Association
- Fencing: Wood
Lot
- Size: 0.25 Acres
Details
- Parcel number: 2109303001006.054
Construction
Type & style
- Home type: SingleFamily
- Architectural style: Other
- Property subtype: Single Family Residence
Materials
- Brick Veneer
- Foundation: Slab
- Roof: Composition,Shingle
Condition
- Resale
- Year built: 2020
Utilities & green energy
- Sewer: Connected
- Utilities for property: Sewer Connected
Community & HOA
Community
- Features: Gutter(s), Pool
- Subdivision: Highgrove
HOA
- Amenities included: Clubhouse, Playground, Park, Pool
- HOA fee: $1,000 annually
Location
- Region: Tuscaloosa
Financial & listing details
- Price per square foot: $233/sqft
- Tax assessed value: $714,200
- Annual tax amount: $3,631
- Date on market: 5/19/2026
- Cumulative days on market: 10 days
- Listing terms: Cash,Conventional,FHA,VA Loan
Price history
| Date | Event | Price |
|---|---|---|
| 6/25/2026 | Sold | $829,900$233/sqft |
Source:  WAMLS #175309 Report a problem WAMLS #175309 Report a problem | ||
| 5/30/2026 | Pending sale | $829,900$233/sqft |
Source: WAMLS #175309 Report a problem | ||
| 5/19/2026 | Listed for sale | $829,900+43.6%$233/sqft |
Source: WAMLS #175309 Report a problem | ||
| 2/7/2020 | Sold | $578,000+417.1%$162/sqft |
Source: WAMLS #136963 Report a problem | ||
| 9/3/2019 | Sold | $111,770$31/sqft |
Source: Public Record Report a problem | ||
Public tax history
| Year | Property taxes | Tax assessment |
|---|---|---|
| 2024 | $3,631 +8.9% | $71,420 +8.8% |
| 2023 | $3,336 +10% | $65,670 |
| 2022 | $3,032 +2.6% | -- |
| 2021 | $2,955 +233.6% | -- |
| 2020 | $886 | $17,200 |
| 2019 | $886 | $17,200 |
| 2018 | $886 | $17,200 |
| 2017 | $886 | -- |
| 2016 | -- | -- |
Find assessor info on the county website
Neighborhood: 35406
Nearby homes
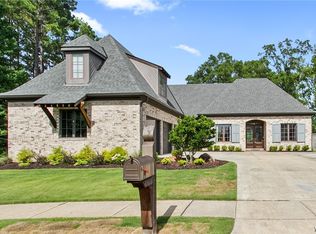
- $869,9004 bd5 ba3.5k sqft6091 Candler Ave, Tuscaloosa, AL 35406For Sale
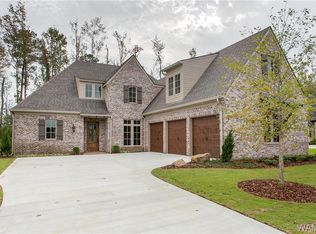
- $730,2004 bd4 ba3.3k sqft6031 Candler Ave, Tuscaloosa, AL 35406Off Market
- $864,3004 bd3 ba3.2k sqft6001 Candler Ave, Tuscaloosa, AL 35406Off Market
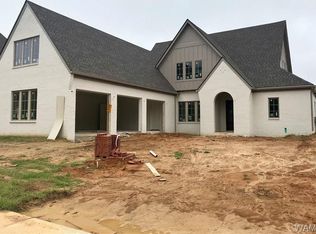
- $841,8005 bd4 ba3.8k sqft6060 Candler Ave, Tuscaloosa, AL 35406Off Market
- $795,0004 bd3 ba3.3k sqft6090 Candler Ave, Tuscaloosa, AL 35406Sold
- $743,5004 bd2 ba3.9k sqft6030 Candler Ave, Tuscaloosa, AL 35406Off Market
- $668,0004 bd4 ba3.6k sqft5991 Candler Ave, Tuscaloosa, AL 35406Sold
- $295,500-- bd-- ba1.5k sqft6121 Rice Mine Rd NE, Tuscaloosa, AL 35406Off Market
Nearby schools
GreatSchools rating
- 10/10Rock Quarry Elementary SchoolGrades: PK-5Distance: 0.8 mi
- 7/10Northridge Middle SchoolGrades: 6-8Distance: 1.5 mi
- 8/10Northridge High SchoolGrades: 9-12Distance: 1.9 mi
Schools provided by the listing agent
- Elementary: Rock Quarry
- Middle: Northridge
- High: Northridge
Source: WAMLS. This data may not be complete. We recommend contacting the local school district to confirm school assignments for this home.


Get pre-qualified for a loan
At Zillow Home Loans, we can pre-qualify you in as little as 5 minutes with no impact to your credit score.An equal housing lender. NMLS #10287.
- Alabama
- Tuscaloosa County
- Tuscaloosa
- 35406
- 6061 Candler Ave
Nearby cities
Nearby neighborhoods
Nearby zip codes
Other Tuscaloosa Topics
