Beautifully Updated 1-Acre Retreat in Joshua, TX.
Completely reimagined with thoughtful updates, this spacious 3-bedroom, 2.5 baths home offers modern comfort and timeless charm on a full acre of land. Every detail has been carefully designed to elevate both style and function, making this property truly move-in ready.
Inside, you’ll find new double-pane, double-hung windows (2024) filling the home with natural light and highlighting the rich white oak wood floors that flow throughout. The kitchen has been fully remodeled with custom cabinetry including an appliance closet, a 6-burner propane cooktop, Bosch dishwasher, French-door double oven, 36” LG 3-door refrigerator, and a granite Blanco sink with tile backsplash. An island topped with walnut butcher block creates the perfect centerpiece for cooking and gathering.
Bathrooms have been upgraded with porcelain tile flooring, bidet toilets, and a luxurious jetted tub. A cozy wood-burning stove anchors the living room, while all-new interior paint adds a fresh, inviting feel. Additional upgrades include a tankless 9.8 GPM propane water heater, a 500-gallon buried propane tank, and upgraded insulation (2024). A new roof (2023) adds long-term peace of mind. Plus, the sunroom has been fitted with HVAC, adding an additional 300sq ft of living space.
Outdoors, the property shines with a fully fenced acre ideal for pets, shaded by majestic live oaks, walnut, red oak, cottonwood, and pine trees, plus fruit trees and berry bushes for seasonal enjoyment. A treed backyard offers room to garden, play, or relax under the Texas sky. Fiber optic internet is available for just $55 per month, providing excellent connectivity for work or streaming.
Located in a desirable Joshua setting with a welcoming small-town feel yet close to schools, shops, and highways, this property offers the perfect blend of privacy and convenience. With all major updates already completed, this home is ready for you to move in and enjoy.
Sold
Price Unknown
6061 County Road 1010, Joshua, TX 76058
3beds
2,059sqft
Single Family Residence
Built in 1990
1.01 Acres Lot
$469,500 Zestimate®
$--/sqft
$2,500 Estimated rent
Home value
$469,500
$423,000 - $521,000
$2,500/mo
Zestimate® history
Owner options
List your home for rent
$2,500/mo
Rent Zestimate®
Find your next renter with Zillow Rental Manager. Plus, with online applications, you can quickly screen prospective tenants – for free.
$2,500/mo
Rent Zestimate®
Refinance and save
Refinancing to a lower rate could help reduce your monthly payments and save thousands over the life of the loan.
Explore your selling options
Work with a Zillow partner agent
Leverage their expertise and Zillow's premium Showcase listings to get your home seen by more buyers.
Get startedList with your own agent
Get your home in front of millions of buyers by listing it on Zillow.
Learn how to do itSell it yourself
Take full control of how buyers see your home on Zillow by listing For Sale by Owner (FSBO).
List your homeWhat's special
Cozy wood-burning stoveFully fenced acreTreed backyardBosch dishwasherAll-new interior paintMajestic live oaksPorcelain tile flooring
Zillow last checked:
Listing updated:
Listed by:
Wendy Scott 0652750 817-455-6609,
Local Realty Agency Fort Worth 214-556-7073
Bought with:
Meagan Vaughan, 0746872
Fathom Realty, LLC
Source: NTREIS,MLS#: 21065892
Facts & features
Interior
Bedrooms & bathrooms
- Bedrooms: 3
- Bathrooms: 3
- Full bathrooms: 2
- 1/2 bathrooms: 1
Primary bedroom
- Level: First
- Dimensions: 15 x 12
Bedroom
- Level: First
- Dimensions: 13 x 9
Bedroom
- Level: First
- Dimensions: 12 x 11
Living room
- Level: First
- Dimensions: 15 x 12
Appliances
- Included: Dishwasher
Features
- Eat-in Kitchen, Kitchen Island, Walk-In Closet(s)
- Flooring: Hardwood
- Has basement: No
- Number of fireplaces: 1
- Fireplace features: Living Room, Wood Burning Stove
Interior area
- Total interior livable area: 2,059 sqft
Property
Parking
- Total spaces: 2
- Parking features: Driveway, RV Garage, Workshop in Garage
- Attached garage spaces: 2
Features
- Levels: One
- Stories: 1
- Patio & porch: Covered, Front Porch
- Pool features: None
Lot
- Size: 1.01 Acres
Details
- Parcel number: 126092100040
Construction
Type & style
- Home type: SingleFamily
- Architectural style: Detached
- Property subtype: Single Family Residence
Condition
- Year built: 1990
Utilities & green energy
- Sewer: Septic Tank
- Utilities for property: Electricity Connected, Septic Available
Community & HOA
Community
- Subdivision: Sm Williams Surv Abs #921
HOA
- Has HOA: No
Location
- Region: Joshua
Financial & listing details
- Tax assessed value: $354,884
- Annual tax amount: $3,763
- Date on market: 9/26/2025
- Cumulative days on market: 70 days
- Exclusions: portable fencing around chicken house
Price history
| Date | Event | Price |
|---|---|---|
| 12/5/2025 | Sold | -- |
Source: NTREIS #21065892 Report a problem | ||
| 11/1/2025 | Contingent | $483,000$235/sqft |
Source: NTREIS #21065892 Report a problem | ||
| 9/26/2025 | Listed for sale | $483,000+25.5%$235/sqft |
Source: NTREIS #21065892 Report a problem | ||
| 4/29/2024 | Sold | -- |
Source: NTREIS #20516462 Report a problem | ||
| 4/9/2024 | Pending sale | $385,000$187/sqft |
Source: NTREIS #20516462 Report a problem | ||
| 3/30/2024 | Contingent | $385,000$187/sqft |
Source: NTREIS #20516462 Report a problem | ||
| 3/14/2024 | Listed for sale | $385,000$187/sqft |
Source: NTREIS #20516462 Report a problem | ||
| 2/23/2024 | Pending sale | $385,000$187/sqft |
Source: NTREIS #20516462 Report a problem | ||
| 2/7/2024 | Contingent | $385,000$187/sqft |
Source: NTREIS #20516462 Report a problem | ||
| 1/23/2024 | Listed for sale | $385,000$187/sqft |
Source: NTREIS #20516462 Report a problem | ||
Public tax history
| Year | Property taxes | Tax assessment |
|---|---|---|
| 2025 | $2,860 -18.1% | $354,884 +60.2% |
| 2024 | $3,493 +335.4% | $221,551 +20% |
| 2023 | $802 -62.9% | $184,626 +5% |
| 2022 | $2,162 +0.4% | $175,834 +10% |
| 2021 | $2,153 +0.4% | $159,849 +10% |
| 2020 | $2,143 +7.5% | $145,317 |
| 2019 | $1,993 -6.3% | -- |
| 2018 | $2,127 -0.1% | -- |
| 2017 | $2,128 -0.4% | -- |
| 2016 | $2,136 -8.4% | -- |
| 2015 | $2,332 | -- |
| 2014 | $2,332 | $133,535 |
| 2012 | -- | -- |
| 2011 | -- | -- |
| 2010 | -- | -- |
| 2009 | -- | -- |
| 2008 | -- | -- |
| 2007 | -- | -- |
| 2006 | -- | -- |
| 2005 | -- | -- |
| 2004 | -- | -- |
| 2003 | -- | -- |
| 2002 | -- | -- |
| 2001 | -- | -- |
| 2000 | -- | -- |
Find assessor info on the county website
Neighborhood: 76058
Nearby homes
- $626,6003 bd1 ba1.8k sqft6032 County Road 1010, Joshua, TX 76058Off Market
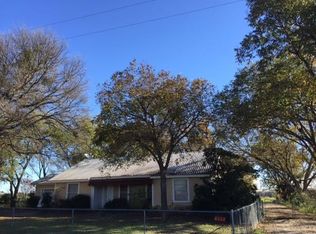
- $641,600-- bd-- ba-- sqft6032 County Road 1010, Joshua, TX 76058Off Market
- $163,6003 bd1 ba1.5k sqft6222 County Road 1010, Joshua, TX 76058Off Market
- $--1 acre4124 County Road 902, Joshua, TX 76058Off Market

- $1,635,7003 bd-- ba1.7k sqft4706 N Highway 171, Cleburne, TX 76033Off Market
- $2,333,413-- bd-- ba1k sqft4706 N Highway 171, Cleburne, TX 76033Off Market
- $407,6003 bd2 ba1.6k sqft4341 County Road 902, Joshua, TX 76058Off Market
- $331,8004 bd2 ba2.5k sqft4703 N Highway 171, Cleburne, TX 76033Off Market
Nearby schools
GreatSchools rating
- 3/10Marti Elementary SchoolGrades: PK-4Distance: 4.1 mi
- 4/10Ad Wheat Middle SchoolGrades: 7-8Distance: 5.6 mi
- 5/10Cleburne High SchoolGrades: 9-12Distance: 5.4 mi
Schools provided by the listing agent
- Elementary: Marti
- Middle: Ad Wheat
- High: Cleburne
- District: Cleburne ISD
Source: NTREIS. This data may not be complete. We recommend contacting the local school district to confirm school assignments for this home.
Get a cash offer in 3 minutes
Find out how much your home could sell for in as little as 3 minutes with a no-obligation cash offer.
Estimated market value
$469,500
Get a cash offer in 3 minutes
Find out how much your home could sell for in as little as 3 minutes with a no-obligation cash offer.
Estimated market value
$469,500
- Texas
- Johnson County
- Joshua
- 76058
- 6061 County Road 1010
