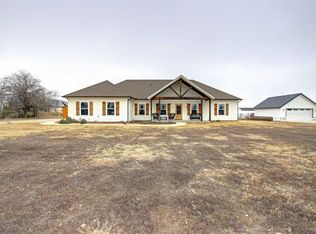
Have you always dreamed of a home with a white picket fence? How about a home on over an acre? Want to be able to send your kids to the sought after Grandview schools? Maybe you need room to park four vehicles or a workshop? Is outdoor entertaining your thing? This backyard kitchen space comes complete with granite bar, a built in kegerator along with a cozy fireplace and gorgeous stamped concrete. If you just answered yes to any of these questions, then you just found your dream home! This three bedroom two and a half bath home with a dedicated office space or playroom is ready for its new family. The beautiful and bright living room has built ins on each side of the fireplace to showcase your prized possessions. The living room is open to the kitchen and dining room with an eat at bar, gas stove and loads of cabinet space. The primary suite features wood beams on the ceiling and your ensuite welcomes you with elegant herringbone tile a large soaking tub, stand up shower, double sinks and a separate sit-down vanity. The walk-in closet has more shelves than your local store! the mud room directly off the garage has space for a full-size refrigerator or deep freeze along with a built-in bench and cabinets above the washer and dryer area. Make the call today to view this home and make it yours!
Sold
Price Unknown
6061 County Road 401, Grandview, TX 76050
3beds
2,080sqft
Single Family Residence
Built in 2020
1.38 Acres Lot
$538,100 Zestimate®
$--/sqft
$3,067 Estimated rent
Home value
$538,100
$511,000 - $565,000
$3,067/mo
Zestimate® history
Owner options
List your home for rent
$3,067/mo
Rent Zestimate®
Find your next renter with Zillow Rental Manager. Plus, with online applications, you can quickly screen prospective tenants – for free.
$3,067/mo
Rent Zestimate®
Refinance and save
Refinancing to a lower rate could help reduce your monthly payments and save thousands over the life of the loan.
Explore your selling options
Work with a Zillow partner agent
Leverage their expertise and Zillow's premium Showcase listings to get your home seen by more buyers.
Get startedList with your own agent
Get your home in front of millions of buyers by listing it on Zillow.
Learn how to do itSell it yourself
Take full control of how buyers see your home on Zillow by listing For Sale by Owner (FSBO).
List your homeWhat's special
Cozy fireplaceGas stoveDedicated office spaceWhite picket fenceGranite barBuilt insBuilt in kegerator
Zillow last checked:
Listing updated:
Listed by:
Kelly Jones 0536744 888-455-6040,
Fathom Realty, LLC 888-455-6040
Bought with:
Kimberly Capps
Keller Williams Realty
Source: NTREIS,MLS#: 20714026
Facts & features
Interior
Bedrooms & bathrooms
- Bedrooms: 3
- Bathrooms: 3
- Full bathrooms: 2
- 1/2 bathrooms: 1
Primary bedroom
- Features: Ceiling Fan(s), Dual Sinks, Double Vanity, En Suite Bathroom, Garden Tub/Roman Tub, Separate Shower, Walk-In Closet(s)
- Level: First
- Dimensions: 16 x 15
Bedroom
- Features: Ceiling Fan(s), Walk-In Closet(s)
- Level: First
- Dimensions: 12 x 12
Bedroom
- Features: Ceiling Fan(s), Split Bedrooms, Walk-In Closet(s)
- Level: First
- Dimensions: 12 x 12
Dining room
- Level: First
- Dimensions: 18 x 14
Kitchen
- Features: Breakfast Bar, Granite Counters, Kitchen Island
- Level: First
- Dimensions: 18 x 14
Living room
- Features: Built-in Features, Ceiling Fan(s), Fireplace
- Level: First
- Dimensions: 21 x 17
Office
- Level: First
- Dimensions: 8 x 8
Utility room
- Features: Built-in Features
- Level: First
- Dimensions: 10 x 8
Heating
- Central, Electric
Cooling
- Central Air, Ceiling Fan(s), Electric
Appliances
- Included: Dishwasher, Disposal, Gas Oven, Microwave, Vented Exhaust Fan
- Laundry: Washer Hookup, Electric Dryer Hookup, Laundry in Utility Room
Features
- Built-in Features, Decorative/Designer Lighting Fixtures, Granite Counters, High Speed Internet, Kitchen Island, Open Floorplan, Cable TV, Vaulted Ceiling(s)
- Flooring: Carpet, Luxury Vinyl Plank
- Windows: Window Coverings
- Has basement: No
- Number of fireplaces: 2
- Fireplace features: Blower Fan, Gas, Living Room, Outside
Interior area
- Total interior livable area: 2,080 sqft
Property
Parking
- Total spaces: 4
- Parking features: Additional Parking, Garage Faces Front, Garage, Garage Door Opener, Garage Faces Side
- Attached garage spaces: 4
Features
- Levels: One
- Stories: 1
- Patio & porch: Covered
- Exterior features: Outdoor Kitchen, Rain Gutters
- Pool features: None
- Fencing: Back Yard,Chain Link,Fenced,Front Yard,Wood
Lot
- Size: 1.38 Acres
- Features: Acreage
Details
- Additional structures: Second Garage, Outdoor Kitchen, Storage
- Parcel number: 126329202020
Construction
Type & style
- Home type: SingleFamily
- Architectural style: Contemporary/Modern,Detached
- Property subtype: Single Family Residence
- Attached to another structure: Yes
Materials
- Brick, Fiber Cement
- Roof: Composition
Condition
- Year built: 2020
Utilities & green energy
- Sewer: Aerobic Septic
- Water: Rural
- Utilities for property: Propane, Septic Available, Cable Available
Community & HOA
Community
- Subdivision: Grandviewheights
HOA
- Has HOA: No
Location
- Region: Grandview
Financial & listing details
- Tax assessed value: $437,667
- Annual tax amount: $6,840
- Date on market: 12/14/2024
- Cumulative days on market: 7 days
- Listing terms: Cash,Conventional,FHA,VA Loan
- Road surface type: Asphalt
Price history
| Date | Event | Price |
|---|---|---|
| 1/21/2025 | Sold | -- |
Source: NTREIS #20714026 Report a problem | ||
| 12/30/2024 | Pending sale | $525,000$252/sqft |
Source: NTREIS #20714026 Report a problem | ||
| 12/22/2024 | Contingent | $525,000$252/sqft |
Source: NTREIS #20714026 Report a problem | ||
| 12/14/2024 | Listed for sale | $525,000+38.5%$252/sqft |
Source: NTREIS #20714026 Report a problem | ||
| 7/1/2020 | Listing removed | $379,000$182/sqft |
Source: Buck Realty #14258347 Report a problem | ||
| 6/25/2020 | Pending sale | $379,000$182/sqft |
Source: Buck Realty #14258347 Report a problem | ||
| 1/13/2020 | Listed for sale | $379,000$182/sqft |
Source: Buck Realty #14258347 Report a problem | ||
Public tax history
| Year | Property taxes | Tax assessment |
|---|---|---|
| 2025 | $3,611 -19.2% | $437,667 |
| 2024 | $4,472 -1.4% | $437,667 -5.1% |
| 2023 | $4,533 -25% | $461,408 +10% |
| 2022 | $6,045 -2.4% | $419,462 +10% |
| 2021 | $6,191 +24.4% | $381,329 +32.5% |
| 2020 | $4,978 +421.4% | $287,825 +421.4% |
| 2019 | $955 | $55,200 |
Find assessor info on the county website
Neighborhood: 76050
Nearby homes
- $--3 bd2 ba1.9k sqft6031 County Road 401, Grandview, TX 76050Sold
- $701,8003 bd2 ba2.4k sqft6091 County Road 401, Grandview, TX 76050Off Market
- $--3 bd2 ba2.1k sqft6030 County Road 401, Grandview, TX 76050Sold

- $501,4741.4 acres6151 County Road 401, Grandview, TX 76050Off Market
- $150,200-- bd-- ba1.3k sqft6012 County Road 401, Grandview, TX 76050Off Market
- $172,800-- bd-- ba1.2k sqft6012 County Road 401, Grandview, TX 76050Off Market
- $502,0003 bd2 ba2.1k sqft6060 County Road 401, Grandview, TX 76050Off Market
- $519,0004 bd3 ba2.1k sqft6090 County Road 401, Grandview, TX 76050Off Market
Nearby schools
GreatSchools rating
- 6/10Grandview Elementary SchoolGrades: PK-5Distance: 4.4 mi
- 7/10Grandview Junior High SchoolGrades: 6-8Distance: 4.1 mi
- 8/10Grandview High SchoolGrades: 9-12Distance: 4.2 mi
Schools provided by the listing agent
- Elementary: Grandview
- High: Grandview
- District: Grandview ISD
Source: NTREIS. This data may not be complete. We recommend contacting the local school district to confirm school assignments for this home.
Get a cash offer in 3 minutes
Find out how much your home could sell for in as little as 3 minutes with a no-obligation cash offer.
Estimated market value
$538,100
Get a cash offer in 3 minutes
Find out how much your home could sell for in as little as 3 minutes with a no-obligation cash offer.
Estimated market value
$538,100
- Texas
- Johnson County
- Grandview
- 76050
- 6061 County Road 401
