Absolutely stunning fully renovated home in a serene cul-de-sac in the popular Foxridge neighborhood. Completely updated luxury home, with every detail considered, resulting in a gorgeous custom home. 6 bedrooms, 4 bathrooms, and a main floor office and workout room. The layout is open and spacious, featuring a large backyard oasis with a huge deck. Gourmet kitchen with abundant cabinets and pantry, slab granite, tile backsplash, stainless appliances, 5-burner gas stove, wine fridge, and hardwood floors. Large living room, dining room, vaulted family room with a gas fireplace, and sunrooms that open to the deck offer ample space for family activities and working from home. A vaulted primary bedroom with a large walk-in closet and a 5-piece bath featuring a luxurious glass-enclosed shower and bathtub. The basement was carefully designed with a kitchenette with a pantry, a 6th bedroom, a beautiful 3/4 bathroom, and wired for surround sound. Many updates: Radon system (2017); electrical panel installed (2018); Basement renovated (2018); Basement bathroom (2020); Concrete pad on side of house (2019); Primary suite upgrade, LVP installed on all floors, new trim and baseboards, fresh paint, home air ionizer, and attic ventilation fan (2023). 2 sets of washer & dryers, 3 fridges and a full size freezer are included. Foxridge is a vibrant neighborhood with a swimming pool: https://www.foxridgeclub.com and tennis courts, as well as many community events: Holiday carriage ride, Easter egg hunt in the park, dumpster day, a community garden, 4th of July bike parade, Halloween costume parade, Turkey Trot, and a Summer Fair: https://www.foxridgecommunity.com/events. Just minutes to shopping, trails, and parks, and easy access to Dry Creek Lightrail station, DTC, C470, and I25. Award-winning Littleton Public Schools! This home offers a perfect blend of modern amenities, thoughtful design, and a welcoming atmosphere.
Sold for $1,100,000
$1,100,000
6061 E Mineral Drive, Centennial, CO 80112
6beds
3,875sqft
Single Family Residence
Built in 1982
9,583 Square Feet Lot
$1,140,300 Zestimate®
$284/sqft
$5,188 Estimated rent
Home value
$1,140,300
$1.08M - $1.21M
$5,188/mo
Zestimate® history
Owner options
List your home for rent
$5,188/mo
Rent Zestimate®
Find your next renter with Zillow Rental Manager. Plus, with online applications, you can quickly screen prospective tenants – for free.
$5,188/mo
Rent Zestimate®
Refinance and save
$6,469/mo
Est. payment
Refinancing to a lower rate could help reduce your monthly payments and save thousands over the life of the loan.
$6,469/mo
Est. payment
Explore your selling options
Work with a Zillow partner agent
Leverage their expertise and Zillow's premium Showcase listings to get your home seen by more buyers.
Get startedList with your own agent
Get your home in front of millions of buyers by listing it on Zillow.
Learn how to do itSell it yourself
Take full control of how buyers see your home on Zillow by listing For Sale by Owner (FSBO).
List your homeWhat's special
Zillow last checked:
Listing updated:
Listed by:
Kyla Hammond 720-431-1239 kylahammondrealty@gmail.com,
Your Castle Real Estate Inc,
iMPACT Team 303-962-4272,
Your Castle Real Estate Inc
Bought with:
Arnold Tedjokusumo, 100071537
Usaj Realty
Source: REcolorado as distributed by MLS GRID,MLS#: 8211065
Facts & features
Interior
Bedrooms & bathrooms
- Bedrooms: 6
- Bathrooms: 4
- Full bathrooms: 2
- 3/4 bathrooms: 1
- 1/2 bathrooms: 1
- Main level bathrooms: 1
- Main level bedrooms: 1
Primary bedroom
- Description: Vaulted Ceilings
- Level: Upper
- Area: 210 Square Feet
- Dimensions: 14 x 15
Bedroom
- Description: Conforming, Can Also Be Used As Main Floor Office
- Level: Main
- Area: 140 Square Feet
- Dimensions: 14 x 10
Bedroom
- Level: Upper
- Area: 120 Square Feet
- Dimensions: 10 x 12
Bedroom
- Level: Upper
- Area: 90 Square Feet
- Dimensions: 10 x 9
Bedroom
- Level: Upper
- Area: 143 Square Feet
- Dimensions: 13 x 11
Bedroom
- Description: Non-Conforming
- Level: Basement
- Area: 156 Square Feet
- Dimensions: 13 x 12
Primary bathroom
- Description: 5 Piece, Absolutely Stunning
- Level: Upper
Bathroom
- Level: Main
Bathroom
- Level: Upper
Bathroom
- Level: Basement
Dining room
- Description: Adjoins Living Room And Kitchen
- Level: Main
- Area: 143 Square Feet
- Dimensions: 13 x 11
Family room
- Description: Cozy Gas Fireplace
- Level: Main
- Area: 156 Square Feet
- Dimensions: 13 x 12
Family room
- Description: Wonderful Finished Basement For Additional Living Space
- Level: Basement
- Area: 273 Square Feet
- Dimensions: 13 x 21
Kitchen
- Description: Open And Beautifully Updated
- Level: Main
- Area: 483 Square Feet
- Dimensions: 21 x 23
Kitchen
- Description: Basement Kitchen
- Level: Basement
Laundry
- Level: Main
Living room
- Description: Open With Ample Light
- Level: Main
- Area: 238 Square Feet
- Dimensions: 17 x 14
Office
- Description: Two Main Floor Offices Possible
- Level: Main
- Area: 42 Square Feet
- Dimensions: 6 x 7
Sun room
- Description: Sunroom Has So Many Possibilities
- Level: Main
- Area: 42 Square Feet
- Dimensions: 6 x 7
Utility room
- Level: Basement
Heating
- Forced Air
Cooling
- Attic Fan, Central Air
Appliances
- Included: Dishwasher, Disposal, Dryer, Freezer, Microwave, Oven, Refrigerator, Washer, Wine Cooler
- Laundry: In Unit
Features
- Built-in Features, Ceiling Fan(s), Eat-in Kitchen, Five Piece Bath, Granite Counters, Open Floorplan, Pantry, Primary Suite, Radon Mitigation System, Smart Thermostat, Smoke Free, Sound System, Walk-In Closet(s), Wired for Data
- Windows: Double Pane Windows, Skylight(s)
- Basement: Finished,Interior Entry
- Number of fireplaces: 1
- Fireplace features: Family Room, Gas
Interior area
- Total structure area: 3,875
- Total interior livable area: 3,875 sqft
- Finished area above ground: 2,858
- Finished area below ground: 915
Property
Parking
- Total spaces: 2
- Parking features: Exterior Access Door
- Attached garage spaces: 2
Features
- Levels: Two
- Stories: 2
- Patio & porch: Deck
- Exterior features: Private Yard
Lot
- Size: 9,583 Square Feet
- Features: Cul-De-Sac, Sprinklers In Front, Sprinklers In Rear
Details
- Parcel number: 031910935
- Special conditions: Standard
Construction
Type & style
- Home type: SingleFamily
- Architectural style: Traditional
- Property subtype: Single Family Residence
Materials
- Frame, Wood Siding
- Roof: Composition
Condition
- Updated/Remodeled
- Year built: 1982
Utilities & green energy
- Sewer: Public Sewer
- Water: Public
Community & HOA
Community
- Security: Smart Cameras, Video Doorbell
- Subdivision: Foxridge West 2nd Flg
HOA
- Has HOA: Yes
- HOA fee: $60 annually
- HOA name: Foxridge Improvement Association
- HOA phone: 303-721-7045
Location
- Region: Centennial
Financial & listing details
- Price per square foot: $284/sqft
- Tax assessed value: $1,087,100
- Annual tax amount: $5,687
- Date on market: 5/22/2024
- Listing terms: 1031 Exchange,Cash,Conventional,Jumbo
- Exclusions: Staging Items, Seller`s Personal Property. Some Furniture Is Excluded But Available For Purchase/Negotiable: excluded Otherwise: 65" Tv ($200), Sauna ($1, 000), Dining Room Table + 8 Chairs ($400), Outdoor Gas Grill ($300), Outdoor Deck Furniture- Umbrellas, Rocking Chairs, Glass Table, 6 Lounge Chairs ($300), 2 Hammock Swings ($150), Large Floor Safe ($200), Garage Shelving Units ($40/Set).
- Ownership: Individual
Price history
| Date | Event | Price |
|---|---|---|
| 7/1/2024 | Sold | $1,100,000+0.9%$284/sqft |
Source:  REcolorado as distributed by MLS GRID #8211065 Report a problem REcolorado as distributed by MLS GRID #8211065 Report a problem | ||
| 5/24/2024 | Pending sale | $1,090,000$281/sqft |
Source: REcolorado as distributed by MLS GRID #8211065 Report a problem | ||
| 5/22/2024 | Listed for sale | $1,090,000+65.2%$281/sqft |
Source: REcolorado as distributed by MLS GRID #8211065 Report a problem | ||
| 9/8/2017 | Sold | $660,000+0.8%$170/sqft |
Source: Public Record Report a problem | ||
| 7/28/2017 | Listed for sale | $655,000+63.7%$169/sqft |
Source: HomeSmart Realty Group #6536469 Report a problem | ||
| 6/30/2005 | Sold | $400,000+82.6%$103/sqft |
Source: Public Record Report a problem | ||
| 12/12/1994 | Sold | $219,000$57/sqft |
Source: Public Record Report a problem | ||
Public tax history
| Year | Property taxes | Tax assessment |
|---|---|---|
| 2025 | $7,538 +7.5% | $67,944 +10.9% |
| 2024 | $7,014 +23.3% | $61,265 -6.6% |
| 2023 | $5,687 +0.2% | $65,580 +42.7% |
| 2022 | $5,677 | $45,967 -2.8% |
| 2021 | -- | $47,290 -5.9% |
| 2020 | $6,025 +51.2% | $50,243 |
| 2019 | $3,984 | -- |
| 2018 | $3,984 +6.5% | $36,029 |
| 2017 | $3,742 | $36,029 -2.3% |
| 2016 | -- | $36,871 |
| 2015 | -- | $36,871 +19.3% |
| 2014 | -- | $30,909 -1.9% |
| 2013 | $3,478 | $31,520 |
| 2012 | -- | $31,520 |
| 2011 | $3,442 +10.7% | $31,520 -1.6% |
| 2010 | $3,110 -1.9% | $32,030 |
| 2009 | $3,169 | $32,030 -1% |
| 2008 | -- | $32,341 |
| 2007 | -- | $32,341 +21% |
| 2006 | -- | $26,737 |
| 2005 | -- | $26,737 -4.9% |
| 2002 | $2,530 +13.2% | $28,120 +22.8% |
| 2001 | $2,234 | $22,900 |
Find assessor info on the county website
Neighborhood: 80112
Nearby homes
- $839,1004 bd3 ba3.6k sqft6065 E Mineral Dr, Centennial, CO 80112Off Market
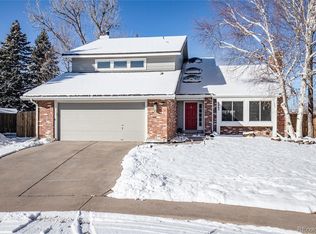
- $748,3004 bd3 ba2.1k sqft6055 E Mineral Dr, Centennial, CO 80112Off Market
- $749,8004 bd3 ba2.6k sqft6031 E Nichols Ave, Centennial, CO 80112Off Market
- $828,7004 bd4 ba2.5k sqft8000 S Jasmine Cir, Centennial, CO 80112Off Market
- $780,6004 bd4 ba2.5k sqft8010 S Jasmine Cir, Centennial, CO 80112Off Market
- $842,8004 bd3 ba3.2k sqft7990 S Jasmine Cir, Centennial, CO 80112Off Market
- $724,6004 bd2 ba2.4k sqft6061 E Nichols Ave, Centennial, CO 80112Off Market
- $857,9004 bd4 ba3.3k sqft6071 E Mineral Dr, Centennial, CO 80112Off Market
Nearby schools
GreatSchools rating
- 9/10Ford ElementaryGrades: K-5Distance: 1.2 mi
- 8/10Newton Middle SchoolGrades: 6-8Distance: 2 mi
- 8/10Arapahoe High SchoolGrades: 9-12Distance: 2.5 mi
Schools provided by the listing agent
- Elementary: Ford
- Middle: Newton
- High: Arapahoe
- District: Littleton 6
Source: REcolorado as distributed by MLS GRID. This data may not be complete. We recommend contacting the local school district to confirm school assignments for this home.
Get a cash offer in 3 minutes
Find out how much your home could sell for in as little as 3 minutes with a no-obligation cash offer.
Estimated market value
$1,140,300
Get a cash offer in 3 minutes
Find out how much your home could sell for in as little as 3 minutes with a no-obligation cash offer.
Estimated market value
$1,140,300
- Colorado
- Arapahoe County
- Centennial
- 80112
- 6061 E Mineral Drive
Nearby cities
Nearby zip codes
Other Centennial Topics
