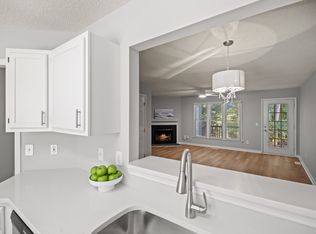
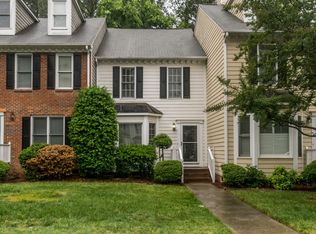
Welcome home to this effortlessly stylish and stress-free townhome in one of West Raleigh's most desirable, tree-lined communities! This impressive end-unit combines privacy, modern updates, and unmatched convenience. Step inside to fresh paint and new carpet throughout, creating a bright and welcoming atmosphere. The main level offers easy living with 2 bedrooms and 2 baths including a serene primary suite with dual closets and an ensuite, dual vanity bathroom. Low-maintenance, wood-look flooring flows through the main living areas and into the well-appointed kitchen, which boasts sleek granite countertops and a stylish tile backsplash. Upstairs, discover a versatile, light-filled loft that serves as an ideal bonus room, home office, or media space. A huge, walk in storage area is rare commodity in a townhouse, even offering opportunity for future expansion. Your private oasis awaits on the spacious deck overlooking a peaceful, wooded backdrop. Beyond your doorstep, enjoy an inviting neighborhood characterized by mature trees, a blend of single-family homes and townhouses, and quick access to the community pool and tennis. Major upgrades provide ultimate peace of mind, including a new roof (2026), new water heater (2025), and a replaced HVAC motor (2024). Positioned in a prime location with nearby shopping and dining, you will love the seamless commute to both Downtown Raleigh and RTP.
Sold for $279,000
Zillow last checked:
Listing updated:
Bought with:
Cheryl Branker, 69344
Davis Real Estate Services
Source: Doorify MLS,MLS#: 10183871
Price history
| Date | Event | Price |
|---|---|---|
| 9/22/2026 | Sold | $279,000$196/sqft |
Source:  Doorify MLS #10183871 Report a problem Doorify MLS #10183871 Report a problem | ||
| 8/12/2026 | Pending sale | $279,000$196/sqft |
Source: Doorify MLS #10183871 Report a problem | ||
| 8/1/2026 | Listed for sale | $279,000+88.5%$196/sqft |
Source: Doorify MLS #10183871 Report a problem | ||
| 6/5/2025 | Listing removed | $1,650$1/sqft |
Source: Zillow Rentals Report a problem | ||
| 5/18/2025 | Listed for rent | $1,650$1/sqft |
Source: Zillow Rentals Report a problem | ||
| 6/2/2014 | Sold | $148,000-4.5%$104/sqft |
Source: Public Record Report a problem | ||
| 3/20/2014 | Listed for sale | $154,900+5.7%$109/sqft |
Source: L and F/Fonville Morisey Realty #1936904 Report a problem | ||
| 12/31/2009 | Sold | $146,500$103/sqft |
Source: Public Record Report a problem | ||
| 7/30/2009 | Sold | $146,500-2.3%$103/sqft |
Source: Public Record Report a problem | ||
| 5/1/2009 | Listing removed | $150,000$105/sqft |
Source: Listhub #1654466 Report a problem | ||
| 4/3/2009 | Price change | $150,000-4.5%$105/sqft |
Source: Listhub #1654466 Report a problem | ||
| 1/16/2009 | Listed for sale | $157,000$110/sqft |
Source: Listhub #1654466 Report a problem | ||
Get a cash offer in 3 minutes
Find out how much your home could sell for in as little as 3 minutes with a no-obligation cash offer.
Estimated market value
$275,500
