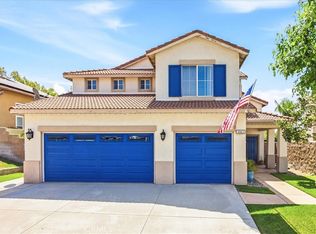
Located in the highly desirable Sierra Lakes golf course master-planned community, this well-maintained residence offers a bright, functional layout and an ideal blend of comfort, space, and convenient living. Situated at the end of a cul-de-sac, the home enjoys added privacy and a peaceful setting. Inside, a seamless open-concept floor plan greets you with an effortless flow between the main living areas. The spacious living and dining areas lead to the family room and to the heart of the home - the large, light-filled kitchen, featuring a central island, crisp white shaker cabinetry, and elegant quartz countertops. An eating area off the kitchen naturally opens to the nice, backyard patio, enhancing indoor/outdoor connectivity and usability. Upstairs, the primary suite offers a true retreat, complete with a spa-inspired bathroom with a jetted tub designed for relaxation. Three additional bedrooms provide flexibility for family, guests, or home office needs, while a generous bonus loft adds valuable second-level living space—ideal for a media room, play area, or secondary lounge. Step outside to a fully enclosed, flat, and private backyard, with an outdoor patio perfect for BBQs, entertainment, or quiet enjoyment. All of this in a beautiful golf course community known for its walkability, scenic surroundings, and pride of ownership and very conveniently located near the 210 freeway, shopping, and dining. A rare opportunity to own a spacious, move-in-ready home in one of the area’s most sought-after neighborhoods. Tenants in place until end of August 2026. Purchase this lovely home as an investment property with built-in tenants or as a turnkey home ready for a September move-in!
For sale
Listed by: Mills Realty of California • Simon Mills • Contact: 818-763-4462
Price cut: $25K (7/2)
$750,000
6061 La Costa Pl, Fontana, CA 92336
4beds
2,788sqft
Single Family Residence
Built in 2002
5,645 Square Feet Lot
$747,200 Zestimate®
$269/sqft
$-- HOA
What's special
- 33 days |
- 990 |
- 51 |
Likely to sell faster than
Zillow last checked:
Listing updated:
Listed by:
Simon Mills DRE #01309436 818-763-4462,
Mills Realty of California
Source: CRMLS,MLS#: SR26133261 Originating MLS: California Regional MLS
Originating MLS: California Regional MLSFacts & features
Interior
Bedrooms & bathrooms
- Bedrooms: 4
- Bathrooms: 3
- Full bathrooms: 2
- 1/2 bathrooms: 1
- Main level bathrooms: 1
Rooms
- Room types: Bedroom, Family Room, Kitchen, Laundry, Loft, Living Room, Primary Bedroom, Other, Pantry
Primary bedroom
- Features: Primary Suite
Bedroom
- Features: All Bedrooms Up
Bathroom
- Features: Bathroom Exhaust Fan, Bathtub, Dual Sinks, Enclosed Toilet, Jetted Tub, Stone Counters, Soaking Tub, Separate Shower, Tile Counters, Tub Shower
Kitchen
- Features: Kitchen Island, Kitchen/Family Room Combo, Quartz Counters, Remodeled, Updated Kitchen, Walk-In Pantry
Other
- Features: Walk-In Closet(s)
Pantry
- Features: Walk-In Pantry
Heating
- Central, Forced Air, Fireplace(s)
Cooling
- Central Air
Appliances
- Included: Built-In Range, Dishwasher, Gas Range, Microwave, Water Heater
- Laundry: Washer Hookup, Gas Dryer Hookup, Inside, Laundry Room
Features
- Breakfast Bar, Breakfast Area, Ceiling Fan(s), High Ceilings, Open Floorplan, Pantry, Quartz Counters, Stone Counters, Recessed Lighting, Tile Counters, All Bedrooms Up, Loft, Primary Suite, Walk-In Pantry, Walk-In Closet(s)
- Flooring: Carpet, Tile, Vinyl
- Doors: Panel Doors
- Windows: Blinds, Double Pane Windows, Screens
- Has fireplace: Yes
- Fireplace features: Family Room, Gas
- Common walls with other units/homes: No Common Walls
Interior area
- Total interior livable area: 2,788 sqft
Property
Parking
- Total spaces: 2
- Parking features: Door-Multi, Direct Access, Driveway Up Slope From Street, Garage Faces Front, Garage, Garage Door Opener
- Attached garage spaces: 2
Features
- Levels: Two
- Stories: 2
- Entry location: Front
- Patio & porch: Concrete, Open, Patio
- Pool features: None
- Has spa: Yes
- Spa features: Bath
- Fencing: Block,Good Condition
- Has view: Yes
- View description: Mountain(s), Neighborhood
Lot
- Size: 5,645 Square Feet
- Features: Back Yard, Close to Clubhouse, Cul-De-Sac, Front Yard, Sprinklers In Rear, Sprinklers In Front, Lawn, Level, Sprinkler System, Street Level, Yard
Details
- Parcel number: 1119141120000
- Special conditions: Standard
Construction
Type & style
- Home type: SingleFamily
- Architectural style: Mediterranean,Spanish
- Property subtype: Single Family Residence
Materials
- Drywall, Frame, Stucco, Steel
- Foundation: Slab
- Roof: Clay,Tile
Condition
- Turnkey
- New construction: No
- Year built: 2002
Utilities & green energy
- Electric: Standard
- Sewer: Public Sewer
- Water: Public
Community & HOA
Community
- Features: Curbs, Storm Drain(s), Street Lights, Suburban, Sidewalks
- Security: Carbon Monoxide Detector(s), Smoke Detector(s)
Location
- Region: Fontana
Financial & listing details
- Price per square foot: $269/sqft
- Tax assessed value: $446,799
- Annual tax amount: $8,026
- Date on market: 6/18/2026
- Cumulative days on market: 34 days
- Listing terms: Cash,Cash to New Loan,Conventional
- Road surface type: Paved
Estimated market value
$747,200
$710,000 - $785,000
$3,735/mo
Price history
| Date | Event | Price |
|---|---|---|
| 7/2/2026 | Price change | $750,000-3.2%$269/sqft |
Source:  CRMLS #SR26133261 Report a problem CRMLS #SR26133261 Report a problem | ||
| 6/18/2026 | Listed for sale | $775,000+53.5%$278/sqft |
Source: CRMLS #SR26133261 Report a problem | ||
| 8/23/2023 | Listing removed | -- |
Source: Zillow Rentals Report a problem | ||
| 8/18/2023 | Listed for rent | $3,400$1/sqft |
Source: Zillow Rentals Report a problem | ||
| 8/13/2023 | Listing removed | -- |
Source: Zillow Rentals Report a problem | ||
| 8/10/2023 | Listed for rent | $3,400$1/sqft |
Source: Zillow Rentals Report a problem | ||
| 8/10/2023 | Listing removed | -- |
Source: Zillow Rentals Report a problem | ||
| 6/27/2023 | Listed for rent | $3,400+23.6%$1/sqft |
Source: Zillow Rentals Report a problem | ||
| 7/13/2019 | Listing removed | $2,750$1/sqft |
Source: Allegiance Properties Report a problem | ||
| 6/16/2019 | Listed for rent | $2,750+31%$1/sqft |
Source: ALLEGIANCE PROPERTIES INVESTME #IV19142057 Report a problem | ||
| 3/22/2019 | Listing removed | $505,000$181/sqft |
Source: Keller Williams Realty Westlake Village #SR19047089 Report a problem | ||
| 3/2/2019 | Listed for sale | $505,000+63.7%$181/sqft |
Source: Keller Williams Realty Westlake Village #SR19047089 Report a problem | ||
| 4/8/2014 | Listing removed | $2,100$1/sqft |
Source: Allegiance Properties Investments Report a problem | ||
| 3/4/2014 | Price change | $2,100-4.3%$1/sqft |
Source: Allegiance Properties Investments Report a problem | ||
| 12/18/2013 | Listed for rent | $2,195$1/sqft |
Source: Allegiance Properties Investments Report a problem | ||
| 6/7/2013 | Listing removed | $2,195$1/sqft |
Source: Allegiance Properties Investments Report a problem | ||
| 4/29/2013 | Listed for rent | $2,195$1/sqft |
Source: Allegiance Properties Investments Report a problem | ||
| 1/17/2003 | Sold | $308,500$111/sqft |
Source: Public Record Report a problem | ||
Public tax history
| Year | Property taxes | Tax assessment |
|---|---|---|
| 2025 | $8,026 +6.1% | $446,799 +2% |
| 2024 | $7,564 +8.4% | $438,038 +2% |
| 2023 | $6,979 +0.3% | $429,449 +2% |
| 2022 | $6,955 +1.2% | $421,029 +2% |
| 2021 | $6,875 -2% | $412,773 +1% |
| 2020 | $7,016 +2.1% | $408,541 +2% |
| 2019 | $6,870 -1% | $400,530 +2% |
| 2018 | $6,936 +1.1% | $392,677 +2% |
| 2017 | $6,863 | $384,977 +2% |
| 2016 | $6,863 +1% | $377,429 +1.5% |
| 2015 | $6,797 -0.1% | $371,760 +2% |
| 2014 | $6,802 | $364,477 +10.8% |
| 2013 | -- | $329,000 +13.2% |
| 2012 | -- | $290,700 |
| 2011 | -- | $290,700 |
| 2010 | -- | $290,700 -3.1% |
| 2009 | -- | $300,000 -11.8% |
| 2008 | -- | $340,154 +2% |
| 2007 | -- | $333,485 +2% |
| 2006 | -- | $326,946 +2% |
| 2005 | -- | $320,535 +2% |
| 2004 | -- | $314,250 +443.2% |
| 2003 | -- | $57,856 |
Find assessor info on the county website
Monthly payment
Est. payment
Payment breakdown
Explore the cost of this home by adjusting the details. Changes won't be saved.Climate risks
Neighborhood: Sierra Lakes
Nearby schools
GreatSchools rating
- 4/10Sierra Lakes Elementary SchoolGrades: K-5Distance: 0.7 mi
- 8/10Wayne Ruble Middle SchoolGrades: 6-8Distance: 0.9 mi
- 7/10Summit High SchoolGrades: 9-12Distance: 1.3 mi
- $693,5003 bd2 ba1.8k sqft6067 La Costa Pl, Fontana, CA 92336Off Market

- $775,5004 bd2 ba3k sqft6075 La Costa Pl, Fontana, CA 92336Off Market
- $760,0004 bd3 ba2.7k sqft6060 Medinah St, Fontana, CA 92336Off Market

- $741,0004 bd2 ba2.4k sqft6068 Medinah St, Fontana, CA 92336Off Market

- $752,2005 bd3 ba2.4k sqft6087 La Costa Pl, Fontana, CA 92336Off Market
- $880,0004 bd2 ba3.5k sqft6080 Medinah St, Fontana, CA 92336Off Market
- $758,3004 bd4 ba2.4k sqft6058 La Costa Pl, Fontana, CA 92336Off Market
- $859,2005 bd4 ba3.2k sqft6064 La Costa Pl, Fontana, CA 92336Off Market
A local agent can set up tours, give advice and negotiate with sellers.
Similar homes
- $739,8004 bd3 ba2.4k sqft6229 Eaglemont Dr, Fontana, CA 92336For Sale
 MLS ID #CV26106724, Guadalupe Garcia-Rugerio, COLDWELL BANKER LEADERS. CRMLS
 - $799,0004 bd3 ba2.3k sqft16339 Basswood Ln, Fontana, CA 92336For Sale
 MLS ID #CV26135394, Christopher Fox, NEST REAL ESTATE. CRMLS
 - $680,0004 bd4 ba1.9k sqft16723 Wyndham Ln, Fontana, CA 92336For Sale
 MLS ID #DW26121322, Katonja Neal, Leamani Home Sales. CRMLS
 - $849,9904 bd3 ba2.3k sqft5065 Columbia Dr, Fontana, CA 92336For Sale
 MLS ID #CV26137790, Mark Sapienza, BERKSHIRE HATH HM SVCS CA PROP. CRMLS
 - $879,0004 bd3 ba3.5k sqft5965 Lost Horse Dr, Fontana, CA 92336For SaleMLS ID #WS26080612, MIRA GONZAGA, MIRA INIGO GONZAGA. CRMLS
- $630,0004 bd3 ba1.8k sqft17094 Cambria Ave, Fontana, CA 92336For SaleMLS ID #TR26036799, Yuying Lin, Real Broker. CRMLS
- $600,0004 bd3 ba1.7k sqft16061 Narni Ln, Fontana, CA 92336For SaleMLS ID #CV26134931, Evelyn Blanks, RE/MAX TIME REALTY. CRMLS
- $669,9003 bd3 ba1.9k sqft14956 Buttress Ln, Fontana, CA 92336For SaleMLS ID #PW26151436, Jason Mutuku, Vylla Home, Inc.. CRMLS
- $720,0004 bd3 ba2.4k sqft6668 N Ashlynn Way, San Bernardino, CA 92407For SaleMLS ID #IV26108559, JOHN JERRY, HOMEQUEST REAL ESTATE. CRMLS
- $685,0004 bd2 ba1.7k sqft183 E Belmont Ave, Rialto, CA 92377For SaleMLS ID #TR26125587, Fred Malate, Equitable Property Shop. CRMLS
- $788,0004 bd3 ba2.6k sqft3406 Parkside Dr, San Bernardino, CA 92404For SaleMLS ID #AR26147008, Hugo Chau, Champions Real Estate. CRMLS
- $968,0005 bd3 ba2.9k sqft5007 Bay Laurel Dr, Fontana, CA 92336For SaleMLS ID #CV26101327, Lenie Siahaan, RE/MAX CHAMPIONS. CRMLS
- $719,0004 bd3 ba2.4k sqft2925 Lemon St, Riverside, CA 92501For SaleMLS ID #CV26146208, Michelle Lee, Champions Real Estate. CRMLS
- $819,0004 bd3 ba1.8k sqft10905 Manchester St, Rancho Cucamonga, CA 91701For SaleMLS ID #WS26140875, LI YAO, PACIFIC STERLING REALTY/Irvine. CRMLS
- $639,9005 bd3 ba1.9k sqft5644 Altamura Way, Fontana, CA 92336For SaleMLS ID #IV26005590, LOUIS HERRERA, WIEST REALTY INC. CRMLS
- $838,8884 bd3 ba2.3k sqft12238 Chorus Dr, Rancho Cucamonga, CA 91739For SaleMLS ID #TR26110485, Yan Zhang, Infinite Sun Realty. CRMLS
- $615,0003 bd3 ba1.7k sqft16045 Peach Tree Ln, Fontana, CA 92337For SaleMLS ID #IG26145759, Nennette Agbay, Coldwell Banker Envision. CRMLS
- $739,9004 bd3 ba2.2k sqft3422 E Quintessa Privado, Ontario, CA 91762For SaleMLS ID #DW26141941, Krystopher Benyamein, Allstars Realty. CRMLS
- $710,0004 bd3 ba2.2k sqft2996 Winter Park Ave, Jurupa Valley, CA 92509For SaleMLS ID #P1-27511, Pamela Goytia, BHHS California Properties. CRMLS
- $766,0005 bd4 ba2.3k sqft2876 E Via Terrano, Ontario, CA 91764For SaleMLS ID #TR26120937, Ya Ting Chan, WeTrust Realty. CRMLS
Local buyer's agents are ready to help
