Fall in love with this beautiful and highly versatile 2-story home, offering exceptional space, smart design, and endless ways to live. 6 bedrooms, 5 baths, 2 kitchens, and 2 laundry rooms, this property is built for flexibility—ideal for multigenerational living, an ongoing Airbnb setup, or simply enjoying room to relax and entertain. The main level welcomes you with a dedicated office filled with natural light and a convenient powder bath before opening into a bright living area highlighted by a striking wood accent wall. The dining space overlooks the backyard, and the impressive kitchen features a massive island, granite surfaces, and abundant cabinetry. A combined laundry/mudroom sits just off the garage for everyday ease. Upstairs, the thoughtful layout includes a relaxing primary suite with a 5-piece bath, a secondary bedroom with its own full bath, plus two additional bedrooms connected by a Jack-and-Jill bathroom—creating comfortable, light-filled living for everyone. The fully finished basement truly sets this home apart. With 2 bedrooms, a stylish ¾ bath, a roomy kitchenette, a generous family room with fireplace, and its own laundry, it’s perfect for guests, extended family, or income potential. Outside, the corner lot offers plenty of yard space for outdoor enjoyment—raised garden beds, a custom decorative wood patio structure designed for optional shade sails, and a welcoming front porch with mountain views. The expanded 3-wide driveway provides excellent off-street parking. Enjoy the Wyndham Hill community pool and clubhouse, plus shopping, dining, and local favorites just minutes away. With easy access to I-25, commuting to Denver, Fort Collins, DIA, Longmont, or Boulder is simple and convenient. This location is hard to beat! A truly special home with space, style, and versatility. Click the Virtual Tour link to view the 3D walkthrough. Discounted rate options and no lender fee future refinancing may be available for qualified buyers of this home.
Sold for $665,000
$665,000
6061 Miners Peak Circle, Frederick, CO 80516
6beds
3,233sqft
Single Family Residence
Built in 2016
8,712 Square Feet Lot
$664,400 Zestimate®
$206/sqft
$3,410 Estimated rent
Home value
$664,400
$631,000 - $698,000
$3,410/mo
Zestimate® history
Owner options
List your home for rent
$3,410/mo
Rent Zestimate®
Find your next renter with Zillow Rental Manager. Plus, with online applications, you can quickly screen prospective tenants – for free.
$3,410/mo
Rent Zestimate®
Refinance and save
$3,972/mo
Est. payment
Refinancing to a lower rate could help reduce your monthly payments and save thousands over the life of the loan.
$3,972/mo
Est. payment
Explore your selling options
Work with a Zillow partner agent
Leverage their expertise and Zillow's premium Showcase listings to get your home seen by more buyers.
Get startedList with your own agent
Get your home in front of millions of buyers by listing it on Zillow.
Learn how to do itSell it yourself
Take full control of how buyers see your home on Zillow by listing For Sale by Owner (FSBO).
List your homeWhat's special
Raised garden bedsCorner lotMassive islandFully finished basementAbundant cabinetryImpressive kitchenGranite surfaces
Zillow last checked:
Listing updated:
Listed by:
Chad Murphy 303-466-9296 chad.murphy@orchard.com,
Orchard Brokerage LLC
Bought with:
Desi Moss, 100084995
eXp Realty LLC
Source: REcolorado as distributed by MLS GRID,MLS#: 9207570
Facts & features
Interior
Bedrooms & bathrooms
- Bedrooms: 6
- Bathrooms: 5
- Full bathrooms: 4
- 1/2 bathrooms: 1
- Main level bathrooms: 1
Bedroom
- Level: Basement
- Area: 132 Square Feet
- Dimensions: 12 x 11
Bedroom
- Level: Basement
- Area: 90 Square Feet
- Dimensions: 9 x 10
Bedroom
- Features: Primary Suite
- Level: Upper
- Area: 221 Square Feet
- Dimensions: 17 x 13
Bedroom
- Level: Upper
- Area: 224 Square Feet
- Dimensions: 16 x 14
Bedroom
- Level: Upper
- Area: 110 Square Feet
- Dimensions: 10 x 11
Bedroom
- Level: Upper
- Area: 117 Square Feet
- Dimensions: 13 x 9
Bathroom
- Level: Main
- Area: 25 Square Feet
- Dimensions: 5 x 5
Bathroom
- Level: Basement
- Area: 81 Square Feet
- Dimensions: 9 x 9
Bathroom
- Features: En Suite Bathroom
- Level: Upper
- Area: 54 Square Feet
- Dimensions: 6 x 9
Bathroom
- Features: En Suite Bathroom, Primary Suite
- Level: Upper
- Area: 91 Square Feet
- Dimensions: 13 x 7
Bathroom
- Features: En Suite Bathroom
- Level: Upper
- Area: 56 Square Feet
- Dimensions: 7 x 8
Bonus room
- Level: Basement
- Area: 330 Square Feet
- Dimensions: 15 x 22
Dining room
- Level: Main
- Area: 160 Square Feet
- Dimensions: 16 x 10
Kitchen
- Level: Main
- Area: 170 Square Feet
- Dimensions: 17 x 10
Laundry
- Level: Main
- Area: 28 Square Feet
- Dimensions: 4 x 7
Laundry
- Description: Secondary Laundry Room
- Level: Basement
Living room
- Level: Main
- Area: 285 Square Feet
- Dimensions: 19 x 15
Office
- Level: Main
- Area: 90 Square Feet
- Dimensions: 10 x 9
Utility room
- Level: Basement
- Area: 104 Square Feet
- Dimensions: 13 x 8
Heating
- Forced Air, Natural Gas
Cooling
- Central Air
Appliances
- Included: Dishwasher, Disposal, Dryer, Microwave, Range, Refrigerator, Washer
- Laundry: In Unit
Features
- Ceiling Fan(s), Eat-in Kitchen, Entrance Foyer, Five Piece Bath, Granite Counters, High Speed Internet, Jack & Jill Bathroom, Kitchen Island, Open Floorplan, Pantry, Primary Suite, Radon Mitigation System, Smoke Free, Walk-In Closet(s)
- Flooring: Carpet, Laminate, Tile, Wood
- Windows: Double Pane Windows, Window Coverings, Window Treatments
- Basement: Finished,Full
- Number of fireplaces: 2
- Fireplace features: Basement, Family Room
Interior area
- Total structure area: 3,233
- Total interior livable area: 3,233 sqft
- Finished area above ground: 2,447
- Finished area below ground: 786
Property
Parking
- Total spaces: 2
- Parking features: Garage - Attached
- Attached garage spaces: 2
Features
- Levels: Two
- Stories: 2
- Patio & porch: Front Porch, Patio
- Exterior features: Garden, Private Yard
- Fencing: Full
Lot
- Size: 8,712 Square Feet
- Features: Corner Lot
Details
- Parcel number: R4935907
- Special conditions: Standard
Construction
Type & style
- Home type: SingleFamily
- Architectural style: Traditional
- Property subtype: Single Family Residence
Materials
- Brick, Frame
- Foundation: Concrete Perimeter, Slab
- Roof: Composition
Condition
- Year built: 2016
Utilities & green energy
- Electric: 110V
- Sewer: Public Sewer
- Water: Public
- Utilities for property: Cable Available, Internet Access (Wired), Natural Gas Available, Phone Available
Community & HOA
Community
- Security: Carbon Monoxide Detector(s), Smart Locks, Video Doorbell
- Subdivision: Wyndham Hill
HOA
- Has HOA: Yes
- Amenities included: Clubhouse, Park, Playground, Pool
- Services included: Maintenance Grounds
- HOA fee: $78 monthly
- HOA name: Wyndham Hill HOA
- HOA phone: 303-420-4433
Location
- Region: Frederick
Financial & listing details
- Price per square foot: $206/sqft
- Tax assessed value: $652,554
- Annual tax amount: $7,139
- Date on market: 2/12/2026
- Listing terms: 1031 Exchange,Cash,Conventional,FHA,VA Loan
- Exclusions: Seller's Personal Property And Staging Items
- Ownership: Individual
- Electric utility on property: Yes
- Road surface type: Paved
Price history
| Date | Event | Price |
|---|---|---|
| 5/1/2026 | Sold | $665,000-1.5%$206/sqft |
Source:  REcolorado as distributed by MLS GRID #9207570 Report a problem REcolorado as distributed by MLS GRID #9207570 Report a problem | ||
| 3/21/2026 | Pending sale | $675,000$209/sqft |
Source: REcolorado as distributed by MLS GRID #9207570 Report a problem | ||
| 3/12/2026 | Price change | $675,000-2.9%$209/sqft |
Source: REcolorado as distributed by MLS GRID #9207570 Report a problem | ||
| 2/12/2026 | Listed for sale | $695,000+82.3%$215/sqft |
Source: REcolorado as distributed by MLS GRID #9207570 Report a problem | ||
| 10/11/2016 | Sold | $381,300$118/sqft |
Source: Public Record Report a problem | ||
Public tax history
| Year | Property taxes | Tax assessment |
|---|---|---|
| 2026 | $7,139 +5.2% | $39,940 -2.1% |
| 2025 | $6,785 +11% | $40,790 -7.3% |
| 2024 | $6,113 +19.2% | $43,990 +6.6% |
| 2023 | $5,128 -0.7% | $41,260 +30% |
| 2022 | $5,163 +7.7% | $31,740 -2.8% |
| 2021 | $4,795 | $32,660 +7.1% |
| 2020 | $4,795 +12.4% | $30,490 |
| 2019 | $4,267 -11.8% | $30,490 +10.5% |
| 2018 | $4,840 +13.4% | $27,600 |
| 2017 | $4,267 -1.4% | $27,600 +630.2% |
| 2016 | $4,328 +663% | $3,780 |
| 2015 | $567 | $3,780 +37700% |
| 2010 | -- | $10 |
| 2009 | -- | $10 |
| 2008 | -- | $10 |
Find assessor info on the county website
Neighborhood: 80516
Nearby homes
- $676,9004 bd4 ba3.9k sqft6057 Miners Peak Cir, Frederick, CO 80516Off Market

- $589,0004 bd3 ba2k sqft2901 Quartz Pl, Frederick, CO 80516Sold
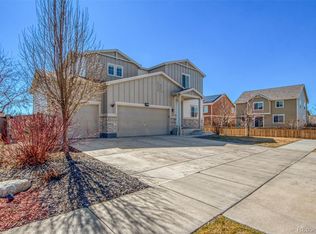
- $567,2004 bd3 ba2.1k sqft6053 Miners Peak Cir, Frederick, CO 80516Off Market

- $450,0003 bd3 ba2k sqft6104 Summit Peak Ct #104, Frederick, CO 80516Sold
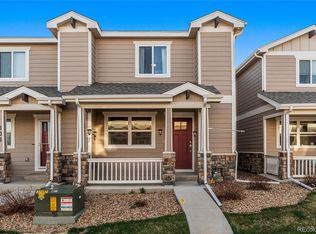
- $244-- bd-- ba-- sqft2851 Billings Ave, Frederick, CO 80516Off Market
- $668,8004 bd4 ba4.2k sqft6056 Miners Peak Cir, Frederick, CO 80516Off Market
- $595,2004 bd3 ba2.8k sqft2905 Quartz Pl, Frederick, CO 80516Off Market
- $446,8003 bd3 ba1.9k sqft6104 Summit Peak Ct #102, Frederick, CO 80516Off Market
Nearby schools
GreatSchools rating
- 7/10Grand View Elementary SchoolGrades: PK-5Distance: 0.5 mi
- 6/10Erie Middle SchoolGrades: 6-8Distance: 3.9 mi
- 8/10Erie High SchoolGrades: 9-12Distance: 3 mi
Schools provided by the listing agent
- Elementary: Legacy
- Middle: Erie
- High: Erie
- District: St. Vrain Valley RE-1J
Source: REcolorado as distributed by MLS GRID. This data may not be complete. We recommend contacting the local school district to confirm school assignments for this home.
Get a cash offer in 3 minutes
Find out how much your home could sell for in as little as 3 minutes with a no-obligation cash offer.
Estimated market value
$664,400
Get a cash offer in 3 minutes
Find out how much your home could sell for in as little as 3 minutes with a no-obligation cash offer.
Estimated market value
$664,400
- Colorado
- Weld County
- Frederick
- 80516
- 6061 Miners Peak Circle
Nearby cities
Nearby zip codes
Other Frederick Topics
