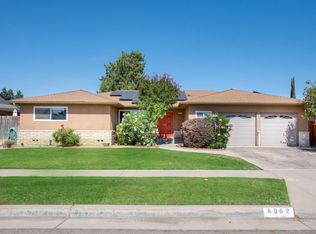
So nice to see a home with pride of ownership. Located near California State University Fresno, this one is move in ready and just minutes away from many great amenities. Upgrades include * 5 ton AC and ductwork, * water heater, *garage roll up door, * Anlin replacement windows and sliding glass door *bathrooms recently updated. Primary bedroom has a walk in closet, bathroom with dual sinks, shower and door that leads to the back patio. Hall bathroom also has double sinks and shower. Large formal living room with front yard view, separate family room with fireplace and slider to the huge covered patio with backyard swimming pool. East facing kitchen with morning sunlight kitchen has sparkling clean tile floors, lots of upper and lower cabinets and large eating space with both front and backyards views. Kitchen has a door that leads into the oversized deep garage where you will find storage cabinets plus the washer and dryer are included with the home. This one is ready to go, come and take a look.
Sold for $425,000
$425,000
6061 N 9th St, Fresno, CA 93710
3beds
2baths
1,796sqft
Residential, Single Family Residence
Built in 1970
9,021.28 Square Feet Lot
$420,500 Zestimate®
$237/sqft
$2,750 Estimated rent
Home value
$420,500
$383,000 - $463,000
$2,750/mo
Zestimate® history
Owner options
List your home for rent
$2,750/mo
Rent Zestimate®
Find your next renter with Zillow Rental Manager. Plus, with online applications, you can quickly screen prospective tenants – for free.
$2,750/mo
Rent Zestimate®
Refinance and save
$2,722/mo
Est. payment
Refinancing to a lower rate could help reduce your monthly payments and save thousands over the life of the loan.
$2,722/mo
Est. payment
Explore your selling options
Work with a Zillow partner agent
Leverage their expertise and Zillow's premium Showcase listings to get your home seen by more buyers.
Get startedList with your own agent
Get your home in front of millions of buyers by listing it on Zillow.
Learn how to do itSell it yourself
Take full control of how buyers see your home on Zillow by listing For Sale by Owner (FSBO).
List your homeWhat's special
Backyard swimming poolOversized deep garageFront and backyards viewsWalk in closetTile floorsLarge eating spaceSeparate family room
Zillow last checked:
Listing updated:
Listed by:
Betsy Rockwell-Oliver DRE #01281347 559-999-9426,
Hyatt Real Estate
Bought with:
Lisa Kossow, DRE #01956492
ERA Valley Wide Homes
Source: Fresno MLS,MLS#: 632495Originating MLS: Fresno MLS
Facts & features
Interior
Bedrooms & bathrooms
- Bedrooms: 3
- Bathrooms: 2
Primary bedroom
- Area: 0
- Dimensions: 0 x 0
Bedroom 1
- Area: 0
- Dimensions: 0 x 0
Bedroom 2
- Area: 0
- Dimensions: 0 x 0
Bedroom 3
- Area: 0
- Dimensions: 0 x 0
Bedroom 4
- Area: 0
- Dimensions: 0 x 0
Bathroom
- Features: Shower
Dining room
- Area: 0
- Dimensions: 0 x 0
Family room
- Area: 0
- Dimensions: 0 x 0
Kitchen
- Features: Eat-in Kitchen
- Area: 0
- Dimensions: 0 x 0
Living room
- Area: 0
- Dimensions: 0 x 0
Basement
- Area: 0
Heating
- Has Heating (Unspecified Type)
Cooling
- 13+ SEER A/C, Central Air
Appliances
- Included: Built In Range/Oven, Electric Appliances, Disposal, Dishwasher
- Laundry: In Garage, Gas Dryer Hookup, Electric Dryer Hookup
Features
- Built-in Features
- Flooring: Carpet, Laminate, Tile
- Windows: Double Pane Windows, Skylight(s)
- Number of fireplaces: 1
- Fireplace features: Masonry
Interior area
- Total structure area: 1,796
- Total interior livable area: 1,796 sqft
Property
Parking
- Parking features: Garage - Attached
- Has attached garage: Yes
Features
- Levels: One
- Stories: 1
- Patio & porch: Covered, Concrete
- Has private pool: Yes
- Pool features: Gunite, Private, In Ground
- Fencing: Fenced
Lot
- Size: 9,021 sqft
- Dimensions: 82 x 110
- Features: Urban, Sprinklers In Front, Sprinklers In Rear, Sprinklers Auto, Mature Landscape
Details
- Parcel number: 40940104
- Zoning: RS4
Construction
Type & style
- Home type: SingleFamily
- Architectural style: Ranch
- Property subtype: Residential, Single Family Residence
Materials
- Stucco, Brick
- Foundation: Wood Subfloor
- Roof: Composition
Condition
- Year built: 1970
Details
- Builder name: Hallmark Homes
Utilities & green energy
- Sewer: Public Sewer
- Water: Public
- Utilities for property: Public Utilities
Community & neighborhood
Location
- Region: Fresno
Other
Other facts
- Listing agreement: Exclusive Right To Sell
- Listing terms: Government,Conventional,Cash,1031 Exchange
Price history
| Date | Event | Price |
|---|---|---|
| 7/18/2025 | Sold | $425,000$237/sqft |
Source: Fresno MLS #632495 Report a problem | ||
| 6/23/2025 | Pending sale | $425,000$237/sqft |
Source: Fresno MLS #632495 Report a problem | ||
| 6/20/2025 | Listed for sale | $425,000+142.9%$237/sqft |
Source: Fresno MLS #632495 Report a problem | ||
| 2/26/2010 | Sold | $175,000+1.5%$97/sqft |
Source: Public Record Report a problem | ||
| 10/13/2009 | Sold | $172,388-43.5%$96/sqft |
Source: Public Record Report a problem | ||
| 4/2/2007 | Sold | $305,000+17.3%$170/sqft |
Source: Public Record Report a problem | ||
| 6/11/2004 | Sold | $260,000$145/sqft |
Source: Public Record Report a problem | ||
Public tax history
| Year | Property taxes | Tax assessment |
|---|---|---|
| 2025 | $2,945 +3.9% | $225,880 +2% |
| 2024 | $2,833 +1.9% | $221,452 +2% |
| 2023 | $2,779 +1.4% | $217,111 +2% |
| 2022 | $2,741 +2.8% | $212,855 +2% |
| 2021 | $2,666 +0.4% | $208,682 +1% |
| 2020 | $2,655 +4% | $206,544 +2% |
| 2019 | $2,553 +2.2% | $202,495 +2% |
| 2018 | $2,498 +1.7% | $198,525 +2% |
| 2017 | $2,456 +3.4% | $194,634 +2% |
| 2016 | $2,375 +1.5% | $190,819 +1.5% |
| 2015 | $2,339 +1.9% | $187,954 +2% |
| 2014 | $2,296 | $184,273 +6.5% |
| 2013 | -- | $173,100 +9.9% |
| 2012 | -- | $157,500 -10.7% |
| 2011 | -- | $176,317 -4.7% |
| 2010 | -- | $185,000 +6.6% |
| 2009 | -- | $173,600 -29.6% |
| 2008 | -- | $246,700 -10.4% |
| 2007 | -- | $275,382 +2% |
| 2006 | -- | $269,983 +2% |
| 2005 | -- | $264,690 +101% |
| 2004 | -- | $131,711 +1.9% |
| 2003 | -- | $129,298 +2% |
| 2002 | -- | $126,763 +2% |
| 2001 | $1,432 | $124,278 |
Find assessor info on the county website
Neighborhood: Hoover
Nearby schools
GreatSchools rating
- 6/10Eaton Elementary SchoolGrades: K-6Distance: 0.4 mi
- 2/10Ahwahnee Middle SchoolGrades: 7-8Distance: 0.6 mi
- 4/10Herbert Hoover High SchoolGrades: 9-12Distance: 0.7 mi
Schools provided by the listing agent
- Elementary: Eaton
- Middle: Ahwahnee
- High: Hoover
Source: Fresno MLS. This data may not be complete. We recommend contacting the local school district to confirm school assignments for this home.
Get a cash offer in 3 minutes
Find out how much your home could sell for in as little as 3 minutes with a no-obligation cash offer.
Estimated market value
$420,500
Get a cash offer in 3 minutes
Find out how much your home could sell for in as little as 3 minutes with a no-obligation cash offer.
Estimated market value
$420,500
- California
- Fresno County
- Fresno
- 93710
- Hoover
- 6061 N 9th St
Nearby cities
Nearby neighborhoods
Nearby zip codes
Other Fresno Topics
