Skip main navigation
Off market
  • $487,700

    6061 Oakpark Trl, Haslett, MI 48840

    3beds
    3,562sqft
    SingleFamily
    Built in 1993
    9,321 Square Feet Lot
    $487,700 Zestimate®
    $137/sqft
    $4,185 Estimated rent

    Home value

    $487,700

    $463,000 - $517,000

    $4,185/mo

    Zestimate® history
    Loading
    Loading...

    Owner options

    List your home for rent

    $4,185/mo

    Rent Zestimate®

    Find your next renter with Zillow Rental Manager. Plus, with online applications, you can quickly screen prospective tenants – for free.

    Learn more

    $4,185/mo

    Rent Zestimate®

    Refinance and save

    $3,364/mo

    Est. payment

    Refinancing to a lower rate could help reduce your monthly payments and save thousands over the life of the loan.

    See today's rates

    $3,364/mo

    Est. payment

    Explore your selling options

    Work with a Zillow partner agent

    Leverage their expertise and Zillow's premium Showcase listings to get your home seen by more buyers.

    Get started

    List with your own agent

    Get your home in front of millions of buyers by listing it on Zillow.

    Learn how to do it

    Sell it yourself

    Take full control of how buyers see your home on Zillow by listing For Sale by Owner (FSBO).

    List your home

    What's special

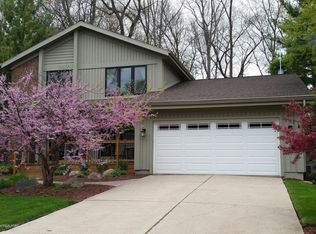
    Oh my! Must see! Stunning former parade home within walking distance to the boat launch at Lake Lansing. Miles of nature trails adjoin the neighborhood. This home is over the top and special in every way! Custom doors, extra wide & high baseboards, crown molding, and more! Amazing great room with cathedral ceilings, beamed ceilings, floor to ceiling windows, skylight, wide plank wood floors, and a spectacular stone fireplace. Note the over-sized chandelier that finishes this majestic room! It all opens to the over-sized eating area with a full wall of glass (4) panels, deck access, and a gourmet kitchen including granite tiled countertops, eating bar, pantry, 5-burner cook top, double sinks, plus 2 ovens, glass cabinet, and a special range hood! Beautiful windows with rear yard views. Main floor study including a very special custom beamed ceiling and a glass custom French door. Large master suite offering a walk-in closet and full private bath. 2 additional bedrooms up.

    This property is off market, which means it's not currently listed for sale or rent on Zillow. This may be different from what's available on other websites or public sources.
    Facts & features

    Interior

    Bedrooms & bathrooms
    • Bedrooms: 3
    • Bathrooms: 4
    • Full bathrooms: 3
    • 1/2 bathrooms: 1
    Heating
    • Forced air, Gas
    Cooling
    • Other
    Appliances
    • Included: Dishwasher, Dryer, Garbage disposal, Microwave, Range / Oven, Refrigerator, Washer
    Features
    • Flooring: Concrete
    • Basement: Finished
    • Has fireplace: Yes
    Interior area
    • Total interior livable area: 3,562 sqft

    Property

    Parking
    • Total spaces: 2
    • Parking features: Garage - Attached
    Features
    • Exterior features: Brick
    Lot
    • Size: 9,321 sqft
    Details
    • Parcel number: 33020202427006
    • Zoning: Residential

    Construction

    Type & style
    • Home type: SingleFamily
    Materials
    • Roof: Other
    Condition
    • Year built: 1993

    Utilities & green energy

    • Sewer: Public Sewer

    Community & neighborhood

    Location
    • Region: Haslett

    Other

    Other facts
    • Appliances: Central Air, Dishwasher, Exhaust Fan, Oven, Range, Refrigerator, Disposal, Dryer, Washer, Microwave
    • Fireplace: One, Gas
    • Water Heater: Gas Natural
    • Extras: Cable Installed, Smoke Alarm, Ceiling Fan(s), Master Bath, Pantry, High Speed Internet Avlbl: Cable, Stove Hookup - Gas
    • Basement: Full, Finished, Egress Windows
    • Garage: 2 Car, Attached, Concrete Floor, Finished, Overhead Storage
    • Driveway: Concrete
    • Water: Public
    • Sewer: Public Sewer
    • Heating: Forced Air - Gas
    • Improvements: Foyer, Porch, Cathedral Ceiling, Deck, Whirlpool Bathtub, Beamed Ceiling
    • Type: Two Story
    • Rooms: Bedroom 2, Dining Room, Kitchen, Living Room, Master Bedroom, Bedroom 4, Bedroom 3, Other, Laundry, Family Room
    • Land & Acreage: Wooded, 1/4+ thru 1/2 Acre
    • Zoning: Residential
    • Exterior: Brick, Rough Sawn, Wood Siding
    • Township/Tax Authority: Meridian Twp
    • Roof: Shingle
    • Property Use: Primary
    • Rooms: Kitchen Level: First
    • Rooms: Dining Room Level: First
    • Rooms: Living Room Level: First
    • Rooms: Master Bedroom Level: Second
    • Rooms: Bedroom 4 Level: Basement
    • Rooms: Bedroom 2 Level: Second
    • Rooms: Bedroom 3 Level: Second

    Price history

    DateEventPrice
    7/15/2020Sold$345,000-4.1%$97/sqft
    Source: Greater Lansing AOR #245997 Report a problem
    6/16/2020Pending sale$359,900$101/sqft
    Source: Coldwell Banker Hubbell BriarWood-Okemos #245997 Report a problem
    5/15/2020Listed for sale$359,900+26.3%$101/sqft
    Source: Coldwell Banker Hubbell BriarWood-Okemos #245997 Report a problem
    8/18/2014Sold$285,000-4.4%$80/sqft
    Source: Greater Lansing AOR #58693 Report a problem
    5/9/2014Listed for sale$298,000-0.7%$84/sqft
    Source: Coldwell Banker Hubbell BriarWood #58693 Report a problem
    5/6/2004Sold$300,000$84/sqft
    Source: Public Record Report a problem

    Public tax history

    YearProperty taxesTax assessment
    2024$11,553 $241,300 +9.1%
    2023-- $221,200 +7.6%
    2022-- $205,600 +2.9%
    2021-- $199,900 +10.3%
    2020-- $181,300 +4.2%
    2019$7,573 $174,000 +9.5%
    2018$7,573 +139.9%$158,900 +5.2%
    2017$3,156 $151,000 +0.3%
    2016$3,156 $150,600 +3.2%
    2015$3,156 $145,900 +8.6%
    2014$3,156 $134,300 +2.8%
    2013-- $130,600 -0.5%
    2012-- $131,200 -0.2%
    2011-- $131,400 -3.2%
    2010-- $135,700 -10.9%
    2009-- $152,300 -8.5%
    2008-- $166,400 +0.8%
    2007-- $165,100 -1.4%
    2006-- $167,400 +3%
    2005-- $162,600 +10%
    2004-- $147,800 +4.5%
    2003-- $141,500 +6.2%
    2002-- $133,200 +6.4%
    2001-- $125,200 +3%
    2000-- $121,600

    Find assessor info on the county website

    Neighborhood: 48840

    Nearby schools

    GreatSchools rating
    Schools provided by the listing agent
    • District: Haslett

    Source: The MLS. This data may not be complete. We recommend contacting the local school district to confirm school assignments for this home.

    Get a cash offer in 3 minutes
    Find out how much your home could sell for in as little as 3 minutes with a no-obligation cash offer.
    Estimated market value
    $487,700
    Get a cash offer in 3 minutes
    Find out how much your home could sell for in as little as 3 minutes with a no-obligation cash offer.
    Estimated market value
    $487,700