Skip main navigation
Sold for $560,000
  • $560,000

    6061 Pierson Court, Arvada, CO 80004

    3beds
    1,489sqft
    Single Family Residence
    Built in 1961
    8,134 Square Feet Lot
    $561,400 Zestimate®
    $376/sqft
    $2,760 Estimated rent

    Home value

    $561,400

    $533,000 - $589,000

    $2,760/mo

    Zestimate® history
    Loading
    Loading...

    Owner options

    List your home for rent

    $2,760/mo

    Rent Zestimate®

    Find your next renter with Zillow Rental Manager. Plus, with online applications, you can quickly screen prospective tenants – for free.

    Learn more

    $2,760/mo

    Rent Zestimate®

    Refinance and save

    $3,266/mo

    Est. payment

    Refinancing to a lower rate could help reduce your monthly payments and save thousands over the life of the loan.

    See today's rates

    $3,266/mo

    Est. payment

    Explore your selling options

    Work with a Zillow partner agent

    Leverage their expertise and Zillow's premium Showcase listings to get your home seen by more buyers.

    Get started

    List with your own agent

    Get your home in front of millions of buyers by listing it on Zillow.

    Learn how to do it

    Sell it yourself

    Take full control of how buyers see your home on Zillow by listing For Sale by Owner (FSBO).

    List your home

    What's special

    Brand-new roofLarge bedroomsClose to the restaurantsEnsuite bathOriginal hardwoods
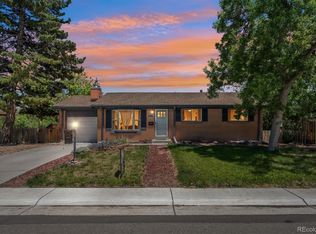
    Charming, ranch-style home ideally located close to the restaurants and shops of Olde Town Arvada. Offering the convenience of true main-floor living, standout features include original hardwoods, two living areas and large bedrooms, including the primary with a rare, ensuite bath! There's even a brand-new roof and gutters for peace of mind. Beyond your front door, nearby Ralston Creek Trail takes you into the foothills while the Arvada Ridge light rail station offers a quick ride into downtown. A must-see!

    Zillow last checked:

    Listing updated:

    Listed by:

    Kate Otto 303-915-7310 kate.otto@porchlightgroup.com,

    Porchlight Real Estate Group,

    Kimberly Beaumund 734-578-8521,

    Porchlight Real Estate Group

    Bought with:

    Chelsea Steen, 100072446

    Your Castle Real Estate Inc

    Source: REcolorado as distributed by MLS GRID,MLS#: 3351387MLS Logo

    Facts & features

    Interior

    Bedrooms & bathrooms
    • Bedrooms: 3
    • Bathrooms: 2
    • Full bathrooms: 1
    • 3/4 bathrooms: 1
    • Main level bathrooms: 2
    • Main level bedrooms: 3
    Primary bedroom
    • Description: Original Hardwood Floors
    • Level: Main
    • Area: 176 Square Feet
    • Dimensions: 16 x 11
    Bedroom
    • Description: Original Hardwood Floors
    • Level: Main
    • Area: 132 Square Feet
    • Dimensions: 12 x 11
    Bedroom
    • Description: Original Hardwood Floors
    • Level: Main
    • Area: 132 Square Feet
    • Dimensions: 12 x 11
    Primary bathroom
    • Description: Rare Ensuite Bath!
    • Level: Main
    • Area: 40 Square Feet
    • Dimensions: 8 x 5
    Bathroom
    • Level: Main
    • Area: 40 Square Feet
    • Dimensions: 8 x 5
    Dining room
    • Description: Original Hardwood Floors, Fresh Paint
    • Level: Main
    • Area: 108 Square Feet
    • Dimensions: 12 x 9
    Family room
    • Description: Fresh Paint, Exterior Access, Gas Fireplace
    • Level: Main
    • Area: 228 Square Feet
    • Dimensions: 12 x 19
    Kitchen
    • Description: Kitchen Island Included, Fresh Paint
    • Level: Main
    • Area: 143 Square Feet
    • Dimensions: 13 x 11
    Laundry
    • Description: Washer & Dryer Included On Main Level
    • Level: Main
    • Area: 55 Square Feet
    • Dimensions: 5 x 11
    Living room
    • Description: Original Hardwood Floors, Large Picture Window, Fresh Paint
    • Level: Main
    • Area: 266 Square Feet
    • Dimensions: 19 x 14
    Heating
    • Forced Air
    Cooling
    • Central Air
    Appliances
    • Included: Cooktop, Dishwasher, Disposal, Dryer, Freezer, Microwave, Oven, Range, Refrigerator, Trash Compactor, Washer
    Features
    • Ceiling Fan(s), Kitchen Island, No Stairs, Primary Suite
    • Flooring: Tile, Wood
    • Windows: Window Coverings
    • Basement: Crawl Space
    • Number of fireplaces: 1
    • Fireplace features: Family Room
    Interior area
    • Total structure area: 1,489
    • Total interior livable area: 1,489 sqft
    • Finished area above ground: 1,489

    Property

    Parking
    • Total spaces: 2
    • Parking features: Garage - Attached
    • Attached garage spaces: 2
    Features
    • Levels: One
    • Stories: 1
    • Fencing: Full
    Lot
    • Size: 8,134 sqft
    • Features: Level
    Details
    • Parcel number: 019732
    • Special conditions: Standard
    • Other equipment: Satellite Dish

    Construction

    Type & style
    • Home type: SingleFamily
    • Property subtype: Single Family Residence
    Materials
    • Frame
    Condition
    • Year built: 1961
    Details
    • Warranty included: Yes

    Utilities & green energy

    • Sewer: Public Sewer
    • Water: Public

    Community & neighborhood

    Location
    • Region: Arvada
    • Subdivision: Allendale

    Other

    Other facts
    • Listing terms: Cash,Conventional,FHA,VA Loan
    • Ownership: Individual

    Price history

    DateEventPrice
    12/29/2023Sold$560,000+1.8%$376/sqft
    Source: REcolorado as distributed by MLS GRID #3351387 Report a problem
    11/3/2023Pending sale$550,000$369/sqft
    Source: REcolorado as distributed by MLS GRID #3351387 Report a problem
    10/27/2023Listed for sale$550,000+134%$369/sqft
    Source: REcolorado as distributed by MLS GRID #3351387 Report a problem
    10/24/2012Listing removed$235,000$158/sqft
    Source: The DiGiorgio Group #1084906 Report a problem
    6/15/2012Sold$235,000$158/sqft
    Source: Public Record Report a problem
    4/23/2012Pending sale$235,000$158/sqft
    Source: The DiGiorgio Group #1084906 Report a problem
    4/21/2012Listed for sale$235,000+94.4%$158/sqft
    Source: The DiGiorgio Group #1084906 Report a problem
    5/6/1996Sold$120,900$81/sqft
    Source: Public Record Report a problem

    Public tax history

    YearProperty taxesTax assessment
    2025$2,971 +27.8%$31,030 +1.2%
    2024$2,325 -9.1%$30,671
    2023$2,558 -1.6%$30,671 +17.4%
    2022$2,600 +6.3%$26,120 -2.8%
    2021$2,446 $26,872 +6%
    2020$2,446 +1.4%$25,349
    2019$2,413 +18.8%$25,349 +22.2%
    2018$2,030 $20,737
    2017$2,030 +16.5%$20,737 +14.5%
    2016$1,744 $18,109
    2015$1,744 +14.5%$18,109 +20.4%
    2014$1,522 +102.2%$15,037
    2013$753 -48.9%$15,037 +0.2%
    2012$1,475 +1.6%$15,014
    2011$1,451 +5.7%$15,014 +0.9%
    2010$1,373 +63.9%$14,880
    2009$837 +0%$14,880 -12.6%
    2008$837 -43.9%$17,020
    2007$1,493 +1%$17,020 +6.4%
    2006$1,478 -1.9%$16,000 -2%
    2005$1,508 +9.3%$16,330
    2004$1,380 +2.8%$16,330
    2003$1,342 +1.7%$16,330 +4.5%
    2002$1,319 +9.5%$15,630 +22.4%
    2001$1,205 -1%$12,770
    2000$1,217 $12,770

    Find assessor info on the county website

    Neighborhood: Allendale

    Nearby schools

    GreatSchools rating
    Schools provided by the listing agent
    • Elementary: Vanderhoof
    • Middle: Drake
    • High: Arvada West
    • District: Jefferson County R-1

    Source: REcolorado as distributed by MLS GRID. This data may not be complete. We recommend contacting the local school district to confirm school assignments for this home.

    Get a cash offer in 3 minutes
    Find out how much your home could sell for in as little as 3 minutes with a no-obligation cash offer.
    Estimated market value
    $561,400
    Get a cash offer in 3 minutes
    Find out how much your home could sell for in as little as 3 minutes with a no-obligation cash offer.
    Estimated market value
    $561,400