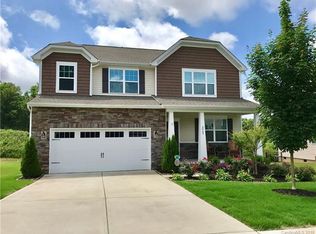
Schedule a tour of this lovely 4 bedroom & 2 & 1/2 bath home located in the highly sought after The Woodlands. Home is located within walking distance of community Cabana & inground pool & to India Hook Elementary School that is conveniently located within the community. You also benefit from low York County taxes and is minutes away from Ebenezer Park and Lake Wylie and Rock Hill. This home is located in the rear of the community with a premium lot equipped with a fenced rear yard backing up to a green space for privacy. There are hardwoods throughout the main with a flex room/den. Spacious home includes a home office/study, a formal dining room adorned with wainscotting, & the kitchen has extra cabinetry, granite counters & tile backsplash, SS appliances & breakfast area with a sliding door entering onto a large wooden deck. Large loft and Primary Bedroom and remaining 3 bedrooms on the upper level are equipped with spacious walk-in closets and ceiling fans.
Closed
$492,450
6061 Piscataway Ct, Rock Hill, SC 29732
4beds
2,929sqft
Single Family Residence
Built in 2013
0.23 Acres Lot
$481,200 Zestimate®
$168/sqft
$2,768 Estimated rent
Home value
$481,200
$452,000 - $510,000
$2,768/mo
Zestimate® history
Owner options
List your home for rent
$2,768/mo
Rent Zestimate®
Find your next renter with Zillow Rental Manager. Plus, with online applications, you can quickly screen prospective tenants – for free.
$2,768/mo
Rent Zestimate®
Refinance and save
$3,112/mo
Est. payment
Refinancing to a lower rate could help reduce your monthly payments and save thousands over the life of the loan.
$3,112/mo
Est. payment
Explore your selling options
Work with a Zillow partner agent
Leverage their expertise and Zillow's premium Showcase listings to get your home seen by more buyers.
Get startedList with your own agent
Get your home in front of millions of buyers by listing it on Zillow.
Learn how to do itSell it yourself
Take full control of how buyers see your home on Zillow by listing For Sale by Owner (FSBO).
List your homeWhat's special
Fenced rear yardLarge loftLarge wooden deckSpacious walk-in closetsPremium lotTile backsplashBreakfast area
Zillow last checked:
Listing updated:
Listed by:
Minnie High highonhomes@gmail.com,
RE/MAX Executive
Bought with:
Shemeca Campbell
Erica Homes LLC
Source: Canopy MLS as distributed by MLS GRID,MLS#: 4244771
Facts & features
Interior
Bedrooms & bathrooms
- Bedrooms: 4
- Bathrooms: 3
- Full bathrooms: 2
- 1/2 bathrooms: 1
Primary bedroom
- Features: Attic Stairs Pulldown
- Level: Upper
- Area: 249.11 Square Feet
- Dimensions: 17' 7" X 14' 2"
Bedroom s
- Level: Upper
- Area: 144.96 Square Feet
- Dimensions: 12' 0" X 12' 1"
Bedroom s
- Level: Upper
- Area: 125.62 Square Feet
- Dimensions: 11' 5" X 11' 0"
Bedroom s
- Level: Upper
- Area: 162 Square Feet
- Dimensions: 12' 0" X 13' 6"
Bathroom full
- Level: Upper
Bathroom full
- Level: Upper
Bathroom half
- Level: Main
Breakfast
- Level: Main
- Area: 117.96 Square Feet
- Dimensions: 12' 0" X 9' 10"
Dining room
- Level: Main
- Area: 128.04 Square Feet
- Dimensions: 12' 0" X 10' 8"
Kitchen
- Level: Main
- Area: 156.96 Square Feet
- Dimensions: 12' 0" X 13' 1"
Laundry
- Level: Upper
Living room
- Level: Main
- Area: 213.75 Square Feet
- Dimensions: 15' 0" X 14' 3"
Loft
- Level: Upper
- Area: 248 Square Feet
- Dimensions: 15' 6" X 16' 0"
Office
- Level: Main
- Area: 120 Square Feet
- Dimensions: 12' 0" X 10' 0"
Heating
- Central, Forced Air
Cooling
- Ceiling Fan(s), Central Air
Appliances
- Included: Dishwasher, Disposal, Electric Water Heater, Gas Range, Microwave
- Laundry: Electric Dryer Hookup, Laundry Room, Upper Level, Washer Hookup
Features
- Flooring: Carpet, Tile, Wood
- Doors: Sliding Doors
- Windows: Insulated Windows, Window Treatments
- Has basement: No
Interior area
- Total structure area: 2,929
- Total interior livable area: 2,929 sqft
- Finished area above ground: 2,929
- Finished area below ground: 0
Property
Parking
- Total spaces: 2
- Parking features: Attached Garage, Garage Door Opener, Garage Faces Front, Garage on Main Level
- Attached garage spaces: 2
Features
- Levels: Two
- Stories: 2
- Patio & porch: Deck, Front Porch, Patio
- Pool features: Community
- Fencing: Back Yard,Fenced
- Waterfront features: None
Lot
- Size: 0.23 Acres
- Dimensions: 73 x 130 x 84 x 130
Living quarters
- Secondary features: None
Details
- Parcel number: 6370101127
- Zoning: RD-I
- Special conditions: Standard
Construction
Type & style
- Home type: SingleFamily
- Property subtype: Single Family Residence
Materials
- Stone Veneer, Vinyl
- Foundation: Crawl Space
- Roof: Shingle
Condition
- New construction: No
- Year built: 2013
Details
- Builder model: Edgecomb
- Builder name: Lennar
Utilities & green energy
- Sewer: Public Sewer
- Water: City
- Utilities for property: Electricity Connected
Community & HOA
Community
- Features: Cabana, Sidewalks, Street Lights
- Security: Carbon Monoxide Detector(s), Security System, Smoke Detector(s)
- Subdivision: The Woodlands
HOA
- Has HOA: Yes
- HOA fee: $215 quarterly
- HOA name: Cusack Community Management
- HOA phone: 704-544-7779
Location
- Region: Rock Hill
Financial & listing details
- Price per square foot: $168/sqft
- Tax assessed value: $455,883
- Annual tax amount: $2,643
- Date on market: 4/18/2025
- Cumulative days on market: 40 days
- Listing terms: Cash,Conventional,FHA,VA Loan
- Electric utility on property: Yes
- Road surface type: Concrete, Paved
Price history
| Date | Event | Price |
|---|---|---|
| 6/16/2025 | Sold | $492,450+0.5%$168/sqft |
Source:  Canopy MLS as distributed by MLS GRID #4244771 Report a problem Canopy MLS as distributed by MLS GRID #4244771 Report a problem | ||
| 5/22/2025 | Price change | $490,000-2%$167/sqft |
Source: Canopy MLS as distributed by MLS GRID #4244771 Report a problem | ||
| 4/29/2025 | Price change | $500,000-4.8%$171/sqft |
Source: Canopy MLS as distributed by MLS GRID #4244771 Report a problem | ||
| 4/18/2025 | Listed for sale | $525,000+13.5%$179/sqft |
Source: Canopy MLS as distributed by MLS GRID #4244771 Report a problem | ||
| 8/31/2022 | Sold | $462,500+0.5%$158/sqft |
Source: Canopy MLS as distributed by MLS GRID #3855611 Report a problem | ||
| 8/2/2022 | Pending sale | $460,000$157/sqft |
Source: Canopy MLS as distributed by MLS GRID #3855611 Report a problem | ||
| 7/21/2022 | Price change | $460,000-1.7%$157/sqft |
Source: Canopy MLS as distributed by MLS GRID #3855611 Report a problem | ||
| 7/7/2022 | Price change | $468,000-5.5%$160/sqft |
Source: Canopy MLS as distributed by MLS GRID #3855611 Report a problem | ||
| 6/23/2022 | Listed for sale | $495,000$169/sqft |
Source: Canopy MLS as distributed by MLS GRID #3855611 Report a problem | ||
| 5/23/2022 | Pending sale | $495,000$169/sqft |
Source: Canopy MLS as distributed by MLS GRID #3855611 Report a problem | ||
| 5/19/2022 | Price change | $495,000-2.9%$169/sqft |
Source: Canopy MLS as distributed by MLS GRID #3855611 Report a problem | ||
| 5/2/2022 | Listed for sale | $510,000+10.9%$174/sqft |
Source: Canopy MLS as distributed by MLS GRID #3855611 Report a problem | ||
| 4/14/2022 | Sold | $459,800+71.6%$157/sqft |
Source: Public Record Report a problem | ||
| 6/30/2017 | Sold | $268,000+21.6%$91/sqft |
Source: Canopy MLS as distributed by MLS GRID #3280211 Report a problem | ||
| 12/6/2013 | Sold | $220,415$75/sqft |
Source: Public Record Report a problem | ||
Public tax history
| Year | Property taxes | Tax assessment |
|---|---|---|
| 2025 | $2,643 +3.5% | $19,348 +6.1% |
| 2024 | $2,555 -2.5% | $18,235 |
| 2023 | $2,620 +54.3% | $18,235 +54.8% |
| 2022 | $1,698 +122.9% | $11,776 |
| 2021 | $762 | $11,776 |
| 2020 | -- | $11,776 +15% |
| 2019 | -- | $10,240 -33.3% |
| 2018 | -- | $15,360 +89.2% |
| 2017 | $762 | $8,120 |
| 2016 | $762 | $8,120 -33.3% |
| 2014 | $762 | $12,180 |
| 2013 | $762 | $12,180 +377.6% |
| 2012 | -- | $2,550 -15% |
| 2010 | -- | $3,000 |
Find assessor info on the county website
Neighborhood: 29732
Nearby homes
- $510,0005 bd4 ba2.9k sqft6057 Piscataway Ct, Rock Hill, SC 29732Sold

- $478,5004 bd3 ba2.6k sqft6065 Piscataway Ct, Rock Hill, SC 29732Off Market
- $478,4004 bd3 ba2.7k sqft6053 Piscataway Ct, Rock Hill, SC 29732Off Market
- $512,1004 bd3 ba2.7k sqft6069 Piscataway Ct, Rock Hill, SC 29732Off Market

- $491,600-- bd3 ba2.8k sqft6060 Piscataway Ct, Rock Hill, SC 29732Off Market
- $543,7005 bd5 ba3.3k sqft6056 Piscataway Ct, Rock Hill, SC 29732Off Market
- $483,200-- bd2 ba2.8k sqft6064 Piscataway Ct, Rock Hill, SC 29732Off Market
- $479,300-- bd2 ba2.6k sqft6073 Piscataway Ct, Rock Hill, SC 29732Off Market
Nearby schools
GreatSchools rating
- 5/10India Hook Elementary SchoolGrades: K-5Distance: 0.4 mi
- 6/10Dutchman Creek Middle SchoolGrades: 6-8Distance: 2.4 mi
- 6/10Northwestern High SchoolGrades: 9-12Distance: 4.8 mi
Get a cash offer in 3 minutes
Find out how much your home could sell for in as little as 3 minutes with a no-obligation cash offer.
Estimated market value
$481,200
Get a cash offer in 3 minutes
Find out how much your home could sell for in as little as 3 minutes with a no-obligation cash offer.
Estimated market value
$481,200
- South Carolina
- York County
- Rock Hill
- 29732
- 6061 Piscataway Ct
Nearby cities
Nearby zip codes
Other Rock Hill Topics
