** FURNISHED * ANNUAL RENTAL or 3-6 MONTH **
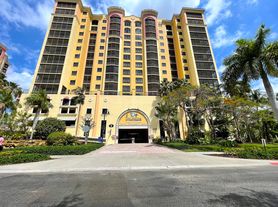
Tarpon Landings with a private den and resort access? This fourth-floor residence (Unit 203) offers three en suite bedrooms plus a half bath, nearly 2,900 square feet of open living space, plus a private elevator as well as private 2 car garage in the heart of Tarpon Point Marina. The unit offers private entry via a secured elevator, open-concept living and dining areas, a screened lanais for sunrise and an open patio for sunset enjoyment. The master bedroom is on the Marina side of the condo with the other two en suite bedrooms on the opposite side. This lower floor location offers you convenience plus you're steps away from the marina promenade and waterfront dining, giving you direct access for "Living The Salt Life!" Interior features include a light and bright kitchen with granite countertops, white appliances, walk-in pantry, and tile flooring. The rest of the unit features a mix of carpet and tile, creating move-in flexibility or a blank canvas for your personal updates. The master bedroom suite includes dual vanities, a soaking tub, and two walk-in closets. This luxury suite offers you a true, full 2-car garage with additional storage and access to premium Tarpon Point Marina amenities: two resort-style pools, two hot tubs, three fitness centers, tennis courts, sauna, two clubhouses, plus an outdoor amphitheater, billiards and more. MUST GET APPROVAL FROM HOA TO RENT * NO PETS * BOAT SLIPS NOT INCLUDED (SEPARATE APPLICATIONS NEEDED ) A & J CONSULTING INC. ASK FOR LISA OR ANGELA
Bedrooms
Bedrooms
3 Bed
Bathrooms
3.5 Bath
Size
2801
Description
** FURNISHED * ANNUAL RENTAL or 3-6 MONTH **
Tarpon Landings with a private den and resort access? This fourth-floor residence (Unit 203) offers three en suite bedrooms plus a half bath, nearly 2,900 square feet of open living space, plus a private elevator as well as private 2 car garage in the heart of Tarpon Point Marina. The unit offers private entry via a secured elevator, open-concept living and dining areas, a screened lanais for sunrise and an open patio for sunset enjoyment. The master bedroom is on the Marina side of the condo with the other two en suite bedrooms on the opposite side. This lower floor location offers you convenience plus you're steps away from the marina promenade and waterfront dining, giving you direct access for "Living The Salt Life!" Interior features include a light and bright kitchen with granite countertops, white appliances, walk-in pantry, and tile flooring. The rest of the unit features a mix of carpet and tile, creating move-in flexibility or a blank canvas for your personal updates. The master bedroom suite includes dual vanities, a soaking tub, and two walk-in closets. This luxury suite offers you a true, full 2-car garage with additional storage and access to premium Tarpon Point Marina amenities: two resort-style pools, two hot tubs, three fitness centers, tennis courts, sauna, two clubhouses, plus an outdoor amphitheater, billiards and more. MUST GET APPROVAL FROM HOA TO RENT * NO PETS * BOAT SLIPS NOT INCLUDED (SEPARATE APPLICATIONS NEEDED ) A & J CONSULTING INC. ASK FOR LISA OR ANGELA
Unit amenities
Air conditioner, Carpet, Ceiling fan, Dishwasher, Disposal, Garage parking, Heat, Kitchen island, Laundry hookup, Microwave, Pantry, Private balcony, Refrigerator, Tile floors, View, Wheelchair accessible, Window coverings
Townhouse for rent
$5,000/moFees may apply
6061 Silver King Blvd, # 1, Cape Coral, FL 33914
3beds
2,801sqft
Price may not include required fees and charges. Learn more|
Townhouse
Available now
No pets
Air conditioner
Hookups laundry
Garage parking
What's special
Private balconyThree en suite bedroomsKitchen islandHalf bathPrivate elevatorCeiling fanPrivate den
- 100 days |
- -- |
- -- |
Zillow last checked:
Listing updated:
Travel times

Let’s turn your rent into credit progress
Build credit history with every on-time payment and get credit for the payment you’re already making.
Facts & features
Interior
Bedrooms & bathrooms
- Bedrooms: 3
- Bathrooms: 4
- Full bathrooms: 3
- 1/2 bathrooms: 1
Cooling
- Air Conditioner
Appliances
- Included: Dishwasher, Garbage Disposal, Microwave Oven, Refrigerator, washerDryerHookups
- Laundry: Hookups
Features
- Ceiling Fan(s), Kitchen Island, Pantry
- Flooring: Carpet, Tile
- Windows: Window Coverings
Interior area
- Total interior livable area: 2,801 sqft
Property
Parking
- Parking features: Garage
- Has garage: Yes
- Details: Contact manager
Accessibility
- Accessibility features: Disabled Access
Features
- Patio & porch: Patio
- Exterior features: Balcony, Wheelchair accessible
- Has view: Yes
- View description: View
Lot
- Features: Private
Details
- Additional structures: Garage(s)
Construction
Type & style
- Home type: Townhouse
- Property subtype: Townhouse
Condition
- Year built: 2007
Building
Management
- Pets allowed: No
Community & HOA
HOA
- Amenities included: Laundry, Parking
Location
- Region: Cape Coral
Financial & listing details
- Lease term: Contact For Details
Nearby apartments for rent


Price history
| Date | Event | Price |
|---|---|---|
| 5/29/2026 | Price change | $5,000-9.1%$2/sqft |
Source: Zillow Rentals Report a problem | ||
| 5/20/2026 | Listed for rent | $5,500$2/sqft |
Source: Zillow Rentals Report a problem | ||
| 2/12/2026 | Listing removed | -- |
Source: Zillow Rentals Report a problem | ||
| 12/17/2025 | Listed for rent | -- |
Source: Zillow Rentals Report a problem | ||
Neighborhood: Tarpon Point
Nearby schools
GreatSchools rating
- 6/10Pelican Elementary SchoolGrades: PK-5Distance: 3.4 mi
- 7/10Gulf Middle SchoolGrades: 6-8Distance: 3.3 mi
- 3/10Ida S. Baker High SchoolGrades: 9-12Distance: 3.4 mi
Similar homes for rent


There are 3 available units in this apartment building