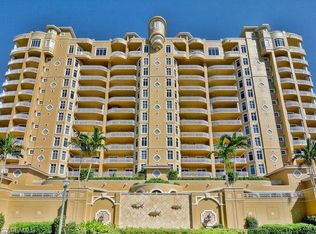
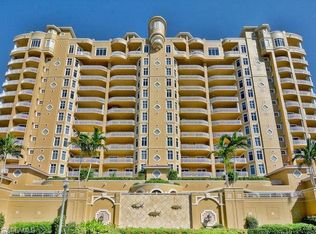
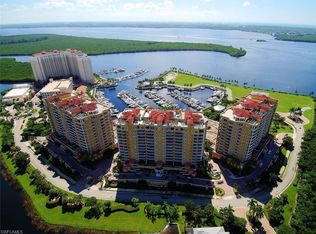
All three buildings at Tarpon Landings feature 12 floors of homes with 70 residences in each building over a two-story parking area and spacious lobby. Three floor plans, ranging in size from approximately 2,888 square feet to 3,048 square feet, are currently available. Each residence within Tarpon Landings includes water and marina views, two-car enclosed garages, private elevator access, three bedrooms, three-and-a-half baths and a study. Additionally, each residence boasts expansive outdoor living spaces with a screened lanai, water-view terrace and guest terrace. Other features include top-of-the-line kitchen cabinetry, granite countertops and stainless-steel appliances. Private pool-side cabanas are available for purchase. Pictures and virtual tour of a similar type floorplan located within Tarpon Landings of the Bonaire.Brokered And Advertised By: Aberdeen Realty LLCListing Agent: Lauren Snyder Hagan
This property is not currently displayed as for sale or rent on Zillow. This may be different from what's on other websites or public sources.