Skip main navigation
Sold
  • $139,000

    6061 Winged Foot Ct, Indianapolis, IN 46254

    3beds
    1,300sqft
    Residential, Condominium
    Built in 1974
    -- sqft lot
    $139,100 Zestimate®
    $107/sqft
    $1,549 Estimated rent

    Home value

    $139,100

    $132,000 - $146,000

    $1,549/mo

    Zestimate® history
    Loading
    Loading...

    Owner options

    List your home for rent

    $1,549/mo

    Rent Zestimate®

    Find your next renter with Zillow Rental Manager. Plus, with online applications, you can quickly screen prospective tenants – for free.

    Learn more

    $1,549/mo

    Rent Zestimate®

    Refinance and save

    $1,249/mo

    Est. payment

    Refinancing to a lower rate could help reduce your monthly payments and save thousands over the life of the loan.

    See today's rates

    $1,249/mo

    Est. payment

    Explore your selling options

    Work with a Zillow partner agent

    Leverage their expertise and Zillow's premium Showcase listings to get your home seen by more buyers.

    Get started

    List with your own agent

    Get your home in front of millions of buyers by listing it on Zillow.

    Learn how to do it

    Sell it yourself

    Take full control of how buyers see your home on Zillow by listing For Sale by Owner (FSBO).

    List your home

    What's special

    Welcoming family roomSeparate dining room areaFreshly painted
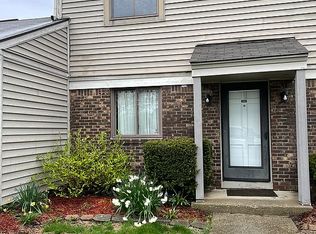
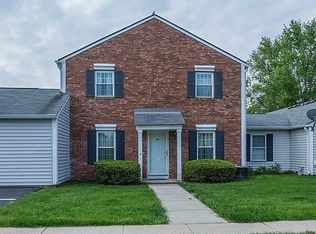
    Great 3 bedrooms condo located in convenient location in Indianapolis. Freshly painted. New laminated hardwood through the main floor. Welcoming family room and a separate dining room area, Kitchen open to a private fenced patio for gathering time and barbecue. Newly installed kitchen cabinets and countertop. Second floor consists of 3 spacious bedrooms with new laminated floor. Enjoy tennis court, pool and playgrounds. Walking distance bus stop and local shopping/ restaurants. Roof and HVAC are only 3 months old.

    Zillow last checked:

    Listing updated:

    Listed by:

    Lucia Girgis 317-913-1615,

    Snyder Strategy Realty, Inc

    Bought with:

    Shelly Walters-Cifelli

    F.C. Tucker Company

    John Sherman

    F.C. Tucker Company

    Source: MIBOR as distributed by MLS GRID,MLS#: 22093542MLS Logo

    Facts & features

    Interior

    Bedrooms & bathrooms
    • Bedrooms: 3
    • Bathrooms: 2
    • Full bathrooms: 1
    • 1/2 bathrooms: 1
    • Main level bathrooms: 1
    Primary bedroom
    • Level: Upper
    • Area: 165 Square Feet
    • Dimensions: 15x11
    Bedroom 2
    • Level: Upper
    • Area: 99 Square Feet
    • Dimensions: 09x11
    Bedroom 3
    • Level: Upper
    • Area: 108 Square Feet
    • Dimensions: 09x12
    Dining room
    • Level: Main
    • Area: 90 Square Feet
    • Dimensions: 10x09
    Kitchen
    • Level: Main
    • Area: 117 Square Feet
    • Dimensions: 09x13
    Laundry
    • Level: Main
    • Area: 25 Square Feet
    • Dimensions: 05x05
    Living room
    • Level: Main
    • Area: 187 Square Feet
    • Dimensions: 17x11
    Heating
    • Forced Air, Natural Gas
    Cooling
    • Central Air
    Appliances
    • Included: Dishwasher, Dryer, Disposal, Electric Oven, Refrigerator, Washer, Electric Water Heater
    • Laundry: Main Level
    Features
    • Built-in Features, Ceiling Fan(s), Eat-in Kitchen, High Speed Internet
    • Windows: Wood Work Painted
    • Has basement: No
    • Common walls with other units/homes: End Unit
    Interior area
    • Total structure area: 1,300
    • Total interior livable area: 1,300 sqft

    Property

    Parking
    • Total spaces: 1
    • Parking features: Asphalt, Attached
    • Attached garage spaces: 1
    • Details: Garage Parking Other(Assigned Parking Outside)
    Features
    • Levels: Two
    • Stories: 2
    • Entry location: Building Common Entry
    • Patio & porch: Patio, Covered
    • Fencing: Fenced,Full
    Lot
    • Size: 6,969 Square Feet
    • Features: Street Lights
    Details
    • Parcel number: 490606104068000600
    • Special conditions: As Is
    • Horse amenities: None

    Construction

    Type & style
    • Home type: Condo
    • Architectural style: Traditional
    • Property subtype: Residential, Condominium
    • Attached to another structure: Yes
    Materials
    • Vinyl Siding
    • Foundation: Slab
    Condition
    • New construction: No
    • Year built: 1974

    Utilities & green energy

    • Water: Public

    Community & HOA

    Community
    • Subdivision: Villas Of Oakbrook
    HOA
    • Has HOA: Yes
    • Amenities included: Pool
    • Services included: Association Home Owners, Clubhouse, Sewer, Insurance, Lawncare, Maintenance Grounds, Maintenance Structure, Snow Removal
    • HOA fee: $340 monthly
    Location
    • Region: Indianapolis

    Financial & listing details

    • Price per square foot: $107/sqft
    • Tax assessed value: $132,000
    • Annual tax amount: $3,008
    • Date on market: 4/6/2026
    • Cumulative days on market: 59 days

    Price history

    DateEventPrice
    6/30/2026Sold$139,000+0.9%$107/sqft
    Source: MIBOR as distributed by MLS GRID #22093542 Report a problem
    6/5/2026Pending sale$137,800$106/sqft
    Source: MIBOR as distributed by MLS GRID #22093542 Report a problem
    4/24/2026Price change$137,800-3.5%$106/sqft
    Source: MIBOR as distributed by MLS GRID #22093542 Report a problem
    4/6/2026Listed for sale$142,800+308%$110/sqft
    Source: MIBOR as distributed by MLS GRID #22093542 Report a problem
    12/5/2024Listing removed$1,400$1/sqft
    Source: Zillow Rentals Report a problem
    12/3/2024Listed for rent$1,400-6.7%$1/sqft
    Source: Zillow Rentals Report a problem
    11/25/2024Listing removed$1,500$1/sqft
    Source: Zillow Rentals Report a problem
    10/31/2024Listed for rent$1,500+42.9%$1/sqft
    Source: Zillow Rentals Report a problem
    3/24/2021Listing removed--
    Source: Owner Report a problem
    11/28/2019Listing removed$1,050$1/sqft
    Source: Owner Report a problem
    11/23/2019Price change$1,050-4.5%$1/sqft
    Source: Owner Report a problem
    11/21/2019Listed for rent$1,100$1/sqft
    Source: Owner Report a problem
    6/9/2015Sold$35,000-12.3%$27/sqft
    Source: Public Record Report a problem
    10/10/2014Listing removed$39,900$31/sqft
    Source: Alexander & Associates Real Estate Corporation DBA Prudential Indiana Realty Group #21319456 Report a problem
    10/9/2014Price change$39,900-18.6%$31/sqft
    Source: Prudential Indiana Realty Grp #21319456 Report a problem
    2/20/2013Listed for sale$49,000+53.1%$38/sqft
    Source: Alexander & Associates Real Estate Corporation DBA Prudential Indiana Realty Group #21216640 Report a problem
    4/20/2012Sold$32,000$25/sqft
    Source: Public Record Report a problem

    Public tax history

    YearProperty taxesTax assessment
    2025$2,690 +18.9%$132,000 +9.9%
    2024$2,262 +32.9%$120,100 +6.2%
    2023$1,702 +7.9%$113,100 +32.9%
    2022$1,578 +10%$85,100 +7.9%
    2021$1,434 +15.3%$78,900 +10%
    2020$1,244 +8.4%$71,700 +15.3%
    2019$1,148 +171.6%$62,200 +8.4%
    2018$423 -6.6%$57,400 -4.3%
    2017$452 +17%$60,000
    2016$387 -68.8%$60,000 -3.2%
    2014$1,240 +223.7%$62,000
    2013$383 $62,000 -2.7%
    2012$383 $63,700 -6.7%
    2011-- $68,300 +1.6%
    2010$359 +1.4%$67,200 -1.6%
    2009$354 $68,300 -4.6%
    2007-- $71,600 +6.1%
    2006-- $67,500 +6.3%
    2005-- $63,500
    2004-- $63,500
    2003-- $63,500 +73.5%
    2002-- $36,600 +200%
    2001-- $12,200
    2000-- $12,200
    Find assessor info on the county website

    Neighborhood: Snacks-Guion Creek

    Nearby schools

    GreatSchools rating
    Get a cash offer in 3 minutes
    Find out how much your home could sell for in as little as 3 minutes with a no-obligation cash offer.
    Estimated market value
    $139,100
    Get a cash offer in 3 minutes
    Find out how much your home could sell for in as little as 3 minutes with a no-obligation cash offer.
    Estimated market value
    $139,100