Welcome to 6062 Canterbury Lane in pristine and highly desirable Canterbury Fields subdivision. This exquisite modern 3-bedroom 2.1 bathroom townhome is move in ready. The open concept main level offers gleaming hardwood bamboo floors throughout. A two-story foyer leads to spacious bright living room. The dining room is decorated with wall mirrors and has access through sliding door to private 10x12 patio allowing to enjoy the outdoors. Kitchen features quartz countertops, extra deep sink, breakfast bar, all stainless steel appliances, high quality cabinets and alcove pantry. Carpeted stairs lead to 3 bedrooms . Huge master bedroom has cathedral ceiling, ceiling fan and walk in closet. Master bath has luxurious soaking tub,separate shower and double vanity. The full unfinished basement offers endless potentials for additional living space or ample storage. There is existing rough plumbing to make the extra bathroom.House was professionally painted recently.The home's location is unbeatable offering close by forest preserve, hiking, bicycle trails and easy quick access to I90, Metra, Rt 59, downtown Elgin and shopping at Arboretum of South Barrington. NO FHA LOANS. Ready to move in. Quick close.
Closed
$368,100
6062 Canterbury Ln, Hoffman Estates, IL 60192
3beds
1,700sqft
Townhouse, Single Family Residence
Built in 2005
-- sqft lot
$386,100 Zestimate®
$217/sqft
$2,851 Estimated rent
Home value
$386,100
$363,000 - $409,000
$2,851/mo
Zestimate® history
Owner options
List your home for rent
$2,851/mo
Rent Zestimate®
Find your next renter with Zillow Rental Manager. Plus, with online applications, you can quickly screen prospective tenants – for free.
$2,851/mo
Rent Zestimate®
Refinance and save
$2,874/mo
Est. payment
Refinancing to a lower rate could help reduce your monthly payments and save thousands over the life of the loan.
$2,874/mo
Est. payment
Explore your selling options
Work with a Zillow partner agent
Leverage their expertise and Zillow's premium Showcase listings to get your home seen by more buyers.
Get startedList with your own agent
Get your home in front of millions of buyers by listing it on Zillow.
Learn how to do itSell it yourself
Take full control of how buyers see your home on Zillow by listing For Sale by Owner (FSBO).
List your homeWhat's special
Zillow last checked:
Listing updated:
Listed by:
Barbara Skaliotis 773-520-9040,
Royal Service Realty Home Sweet Home
Bought with:
Beata Nowak, ABR,BPOR
Exit Realty Redefined
Beata Nowak, ABR,BPOR
Exit Realty Redefined
Source: MRED as distributed by MLS GRID,MLS#: 12292766
Facts & features
Interior
Bedrooms & bathrooms
- Bedrooms: 3
- Bathrooms: 3
- Full bathrooms: 2
- 1/2 bathrooms: 1
Rooms
- Room types: No additional rooms
Primary bedroom
- Features: Flooring (Hardwood), Bathroom (Full)
- Level: Second
- Area: 224 Square Feet
- Dimensions: 16X14
Bedroom 2
- Features: Flooring (Carpet)
- Level: Second
- Area: 182 Square Feet
- Dimensions: 13X14
Bedroom 3
- Features: Flooring (Hardwood)
- Level: Second
- Area: 132 Square Feet
- Dimensions: 11X12
Dining room
- Features: Flooring (Hardwood)
- Level: Main
- Area: 110 Square Feet
- Dimensions: 11X10
Kitchen
- Features: Flooring (Sustainable)
- Level: Main
- Area: 110 Square Feet
- Dimensions: 11X10
Living room
- Features: Flooring (Hardwood)
- Level: Main
- Area: 210 Square Feet
- Dimensions: 15X14
Heating
- Natural Gas
Cooling
- Central Air
Appliances
- Laundry: Washer Hookup
Features
- Cathedral Ceiling(s), Walk-In Closet(s), Separate Dining Room, Pantry
- Flooring: Hardwood, Wood
- Basement: Unfinished,Full
Interior area
- Total structure area: 0
- Total interior livable area: 1,700 sqft
Property
Parking
- Total spaces: 2
- Parking features: Asphalt, Garage Door Opener, On Site, Garage Owned, Attached, Garage
- Attached garage spaces: 2
- Has uncovered spaces: Yes
Accessibility
- Accessibility features: No Disability Access
Features
- Patio & porch: Deck
Lot
- Features: Common Grounds
Details
- Parcel number: 06081110071228
- Special conditions: None
Construction
Type & style
- Home type: Townhouse
- Property subtype: Townhouse, Single Family Residence
Materials
- Vinyl Siding, Brick
- Foundation: Concrete Perimeter
- Roof: Asphalt
Condition
- New construction: No
- Year built: 2005
Utilities & green energy
- Sewer: Public Sewer
- Water: Public
Community & HOA
Community
- Subdivision: Canterbury Fields
HOA
- Has HOA: Yes
- Services included: Insurance, Exterior Maintenance, Snow Removal
- HOA fee: $232 monthly
Location
- Region: Hoffman Estates
Financial & listing details
- Price per square foot: $217/sqft
- Tax assessed value: $15,174
- Annual tax amount: $3,967
- Date on market: 2/18/2025
- Listing terms: Conventional
- Ownership: Fee Simple w/ HO Assn.
Price history
| Date | Event | Price |
|---|---|---|
| 4/25/2025 | Sold | $368,100+0.1%$217/sqft |
Source:  MRED as distributed by MLS GRID #12292766 Report a problem MRED as distributed by MLS GRID #12292766 Report a problem | ||
| 4/21/2025 | Pending sale | $367,900$216/sqft |
Source: MRED as distributed by MLS GRID #12292766 Report a problem | ||
| 3/24/2025 | Contingent | $367,900$216/sqft |
Source: MRED as distributed by MLS GRID #12292766 Report a problem | ||
| 3/21/2025 | Listed for sale | $367,900+0.5%$216/sqft |
Source: MRED as distributed by MLS GRID #12292766 Report a problem | ||
| 2/22/2025 | Listing removed | $365,900$215/sqft |
Source: MRED as distributed by MLS GRID #12292766 Report a problem | ||
| 2/18/2025 | Listed for sale | $365,900+43.5%$215/sqft |
Source: MRED as distributed by MLS GRID #12292766 Report a problem | ||
| 5/29/2018 | Sold | $255,000-3.4%$150/sqft |
Source: MRED as distributed by MLS GRID #09921385 Report a problem | ||
| 4/25/2018 | Pending sale | $264,000$155/sqft |
Source: Prello Realty Inc. #09921385 Report a problem | ||
| 4/6/2018 | Price change | $264,000-1.3%$155/sqft |
Source: Prello Realty Inc. #09863147 Report a problem | ||
| 3/29/2018 | Listed for sale | $267,500$157/sqft |
Source: Prello Realty Inc. #09863147 Report a problem | ||
| 3/26/2018 | Pending sale | $267,500$157/sqft |
Source: Prello Realty Inc. #09863147 Report a problem | ||
| 3/16/2018 | Listed for sale | $267,500$157/sqft |
Source: Prello Realty Inc. #09863147 Report a problem | ||
| 2/26/2018 | Pending sale | $267,500$157/sqft |
Source: Prello Realty Inc. #09863147 Report a problem | ||
| 2/21/2018 | Listed for sale | $267,500+48.6%$157/sqft |
Source: Prello Realty Inc. #09863147 Report a problem | ||
| 2/11/2014 | Sold | $180,000$106/sqft |
Source: Agent Provided Report a problem | ||
| 10/3/2013 | Listing removed | $180,000$106/sqft |
Source: Koenig & Strey Real Living #08361693 Report a problem | ||
| 6/18/2013 | Pending sale | $180,000$106/sqft |
Source: Koenig & Strey Real Living #08361693 Report a problem | ||
| 6/8/2013 | Price change | $180,000-1.8%$106/sqft |
Source: Koenig & Strey Real Living #08361693 Report a problem | ||
| 5/25/2013 | Listed for sale | $183,225$108/sqft |
Source: Koenig & Strey Real Living #08351088 Report a problem | ||
Public tax history
| Year | Property taxes | Tax assessment |
|---|---|---|
| 2014 | $4,917 +24.8% | $15,174 |
| 2013 | $3,939 -9.8% | $15,174 -14.6% |
| 2012 | $4,367 -7.6% | $17,775 -12% |
| 2011 | $4,725 -10.2% | $20,200 -8.4% |
| 2010 | $5,261 +9.6% | $22,060 -1.7% |
| 2009 | $4,801 +4.9% | $22,441 -7% |
| 2008 | $4,579 +1.2% | $24,131 |
| 2007 | $4,523 +0.3% | $24,131 +1.9% |
| 2006 | $4,511 | $23,675 |
Find assessor info on the county website
Neighborhood: 60192
Nearby homes
- $367,2002 bd-- ba-- sqft1775 Kelberg Ave #1604, Hoffman Estates, IL 60192Off Market
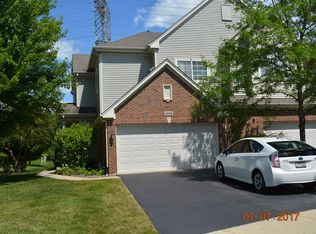
- $375,9002 bd-- ba-- sqft6065 Delaney Dr #19-5, Hoffman Estates, IL 60192Off Market
- $380,1002 bd-- ba-- sqft6080 Canterbury Ln #5, Hoffman Estates, IL 60192Off Market
- $16,9182 bd3 ba1.7k sqft6100 Canterbury Ln, Hoffman Estates, IL 60192Off Market
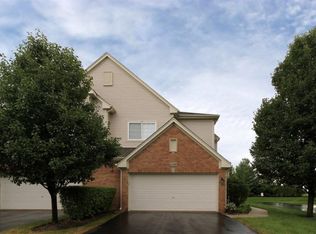
- $366,4002 bd3 ba1.7k sqft6079 Canterbury #32-3, Hoffman Estates, IL 60192Off Market
- $383,8002 bd3 ba1.7k sqft6100 Canterbury Ln #0, Hoffman Estates, IL 60192Off Market
- $386,2002 bd2 ba1.8k sqft1807 Maureen Dr #0, Hoffman Estates, IL 60192Off Market
- $360,3002 bd-- ba1.8k sqft6065 Delaney Dr, Hoffman Estates, IL 60192Off Market
Nearby schools
GreatSchools rating
- 6/10Lincoln Elementary SchoolGrades: PK-6Distance: 0.2 mi
- 3/10Larsen Middle SchoolGrades: 7-8Distance: 1.8 mi
- 2/10Elgin High SchoolGrades: 9-12Distance: 2.2 mi
Schools provided by the listing agent
- Elementary: Lincoln Elementary School
- Middle: Larsen Middle School
- High: Elgin High School
- District: 46
Source: MRED as distributed by MLS GRID. This data may not be complete. We recommend contacting the local school district to confirm school assignments for this home.
Get a cash offer in 3 minutes
Find out how much your home could sell for in as little as 3 minutes with a no-obligation cash offer.
Estimated market value
$386,100
Get a cash offer in 3 minutes
Find out how much your home could sell for in as little as 3 minutes with a no-obligation cash offer.
Estimated market value
$386,100
- Illinois
- Cook County
- Hoffman Estates
- 60192
- 6062 Canterbury Ln
Nearby cities
Nearby neighborhoods
Nearby zip codes
Other Hoffman Estates Topics
