This is a rare opportunity to own a beautifully landscaped corner lot in Wyndham Park, a well-planned, well-managed community. You will fall in love with this open floor plan perfect for entertaining friends and family. Gorgeous, recently refinished hardwood flooring will lead you to the spacious kitchen complete with stainless steel appliances, granite countertops, and breakfast nook. The comfortable living area has a gas fireplace, vaulted ceiling and plenty of windows that bring in the natural light. Fully fenced yard, mature trees, and large composite deck with shade sail….your own personal oasis. Relax in your main level primary suite with stunning updated ensuite bathroom where you will feel pampered by the rain shower, soaking tub, heated floors, soft close cabinets, and undercabinet lighting. Upstairs you will find 2 more bedrooms, full bath, and large open loft area. The spacious basement hosts a comfortable family room, plus 2 additional bedrooms, bathroom, craft closet, extra storage, and workshop area. Many other features! Newer windows that will keep your energy costs down. Brand new exterior paint. This home has been meticulously maintained and is move in ready! Enjoy a walk, jog or bike ride along the beautiful Ralston Creek Trail, less than a mile away. This home is conveniently located near Stenger Lutz Park, I-70, YMCA, APEX Recreation Center, the charming Olde Town Arvada, Arvada Center for the Arts and Humanities and so much more.
Sold for $935,000
$935,000
6062 Devinney Way, Arvada, CO 80004
5beds
4,288sqft
Single Family Residence
Built in 2000
7,845 Square Feet Lot
$937,900 Zestimate®
$218/sqft
$4,704 Estimated rent
Home value
$937,900
$891,000 - $985,000
$4,704/mo
Zestimate® history
Owner options
List your home for rent
$4,704/mo
Rent Zestimate®
Find your next renter with Zillow Rental Manager. Plus, with online applications, you can quickly screen prospective tenants – for free.
$4,704/mo
Rent Zestimate®
Refinance and save
$5,727/mo
Est. payment
Refinancing to a lower rate could help reduce your monthly payments and save thousands over the life of the loan.
$5,727/mo
Est. payment
Explore your selling options
Work with a Zillow partner agent
Leverage their expertise and Zillow's premium Showcase listings to get your home seen by more buyers.
Get startedList with your own agent
Get your home in front of millions of buyers by listing it on Zillow.
Learn how to do itSell it yourself
Take full control of how buyers see your home on Zillow by listing For Sale by Owner (FSBO).
List your homeWhat's special
Zillow last checked:
Listing updated:
Listed by:
Crystal Hodge 303-893-3200 CRYSTAL@CRYSTALHODGE.COM,
LIV Sotheby's International Realty
Bought with:
Matthew Eddy, 100086778
Denver Property Team
Source: REcolorado as distributed by MLS GRID,MLS#: 4407423
Facts & features
Interior
Bedrooms & bathrooms
- Bedrooms: 5
- Bathrooms: 4
- Full bathrooms: 3
- 1/2 bathrooms: 1
- Main level bathrooms: 2
- Main level bedrooms: 1
Primary bedroom
- Level: Main
Bedroom
- Level: Upper
Bedroom
- Level: Upper
Bedroom
- Level: Basement
Bedroom
- Level: Basement
Primary bathroom
- Description: En Suite, Newly Updated
- Level: Main
Bathroom
- Level: Main
Bathroom
- Level: Upper
Bathroom
- Level: Basement
Dining room
- Level: Main
Exercise room
- Description: Space For Exercise Or Game Area
- Level: Basement
Family room
- Description: Many Windows For Natural Light And Vaulted Ceiling
- Level: Main
Family room
- Description: With Large Craft Closet
- Level: Basement
Kitchen
- Description: Gorgeous Granite Island
- Level: Main
Laundry
- Description: Main Floor Convenience
- Level: Main
Living room
- Level: Main
Loft
- Description: Flexible Space For Office Or Den
- Level: Upper
Workshop
- Level: Basement
Heating
- Forced Air, Natural Gas
Cooling
- Central Air
Appliances
- Included: Cooktop, Dishwasher, Disposal, Double Oven, Microwave
Features
- Ceiling Fan(s), Eat-in Kitchen, Entrance Foyer, Five Piece Bath, Granite Counters, High Ceilings, Kitchen Island, Open Floorplan, Primary Suite, Smoke Free, Vaulted Ceiling(s), Walk-In Closet(s)
- Flooring: Carpet, Tile, Wood
- Windows: Window Coverings
- Basement: Full
- Number of fireplaces: 1
- Fireplace features: Family Room, Gas
Interior area
- Total structure area: 4,288
- Total interior livable area: 4,288 sqft
- Finished area above ground: 2,548
- Finished area below ground: 1,283
Property
Parking
- Total spaces: 3
- Parking features: Garage - Attached
- Attached garage spaces: 3
Features
- Levels: Two
- Stories: 2
- Patio & porch: Covered, Deck, Front Porch
- Fencing: Full
Lot
- Size: 7,845 Square Feet
Details
- Parcel number: 429086
- Special conditions: Standard
Construction
Type & style
- Home type: SingleFamily
- Property subtype: Single Family Residence
Materials
- Frame
Condition
- Year built: 2000
Details
- Builder name: Village Homes
Utilities & green energy
- Sewer: Public Sewer
- Water: Public
Community & HOA
Community
- Subdivision: Wyndham Park
HOA
- Has HOA: Yes
- Services included: Recycling, Trash
- HOA fee: $290 semi-annually
- HOA name: Wyndham Park
- HOA phone: 303-850-7766
Location
- Region: Arvada
Financial & listing details
- Price per square foot: $218/sqft
- Tax assessed value: $681,000
- Annual tax amount: $4,526
- Date on market: 5/29/2024
- Listing terms: Cash,Conventional,FHA,VA Loan
- Exclusions: Seller's Personal Property
- Ownership: Individual
Price history
| Date | Event | Price |
|---|---|---|
| 7/3/2024 | Sold | $935,000-1.6%$218/sqft |
Source:  REcolorado as distributed by MLS GRID #4407423 Report a problem REcolorado as distributed by MLS GRID #4407423 Report a problem | ||
| 6/7/2024 | Pending sale | $950,000$222/sqft |
Source: REcolorado as distributed by MLS GRID #4407423 Report a problem | ||
| 5/29/2024 | Listed for sale | $950,000+211.5%$222/sqft |
Source: REcolorado as distributed by MLS GRID #4407423 Report a problem | ||
| 3/9/2000 | Sold | $304,973$71/sqft |
Source: Public Record Report a problem | ||
Public tax history
| Year | Property taxes | Tax assessment |
|---|---|---|
| 2025 | $4,521 -0.1% | $42,563 -8.8% |
| 2024 | $4,526 +17% | $46,666 |
| 2023 | $3,870 -1.6% | $46,666 +18.1% |
| 2022 | $3,934 +4.6% | $39,517 -2.8% |
| 2021 | $3,760 | $40,655 +4.3% |
| 2020 | $3,760 +1.4% | $38,961 |
| 2019 | $3,709 +9.4% | $38,961 +12.5% |
| 2018 | $3,391 | $34,627 |
| 2017 | $3,391 +2.5% | $34,627 +0.8% |
| 2016 | $3,306 | $34,343 |
| 2015 | $3,306 +4.5% | $34,343 +9.9% |
| 2014 | $3,164 +9.8% | $31,251 |
| 2013 | $2,882 +2.1% | $31,251 +8.8% |
| 2012 | $2,821 +4.2% | $28,728 |
| 2011 | $2,707 +5.7% | $28,728 +3.5% |
| 2010 | $2,560 -4.7% | $27,750 |
| 2009 | $2,687 +0% | $27,750 -4.5% |
| 2008 | $2,687 +2.2% | $29,070 |
| 2007 | $2,629 +1% | $29,070 +3.2% |
| 2006 | $2,603 -5% | $28,170 -5.1% |
| 2005 | $2,740 +9.3% | $29,680 |
| 2004 | $2,508 +6.6% | $29,680 -0.8% |
| 2003 | $2,354 +1.7% | $29,930 +9.2% |
| 2002 | $2,314 +39.2% | $27,410 +55.7% |
| 2001 | $1,662 +43.2% | $17,610 |
| 2000 | $1,161 | $17,610 |
Find assessor info on the county website
Neighborhood: Wyndham
Nearby homes
- $---- bd-- ba-- sqft13870 Wyndham Park Dr, Arvada, CO 80004Off Market
- $902,3003 bd3 ba2.8k sqft6052 Devinney Way, Arvada, CO 80004Off Market
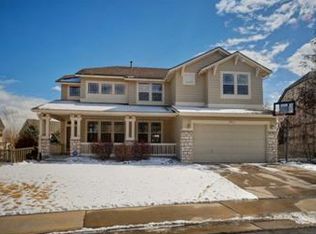
- $820,7003 bd3 ba2.6k sqft6081 Deframe Ct, Arvada, CO 80004Off Market
- $---- bd-- ba-- sqft13875 Wyndham Park Dr, Arvada, CO 80004Off Market
- $991,2004 bd4 ba2.9k sqft6071 Deframe Ct, Arvada, CO 80004Off Market
- $945,4006 bd1 ba4.5k sqft6042 Devinney Way, Arvada, CO 80004Off Market
- $867,0003 bd3 ba2.6k sqft6053 Devinney Way, Arvada, CO 80004Off Market
- $855,0007 bd4 ba4.5k sqft6102 Devinney Way, Arvada, CO 80004Sold
Nearby schools
GreatSchools rating
- 5/10Fremont Elementary SchoolGrades: K-5Distance: 1.3 mi
- 5/10Drake Junior High SchoolGrades: 6-8Distance: 1.4 mi
- 8/10Arvada West High SchoolGrades: 9-12Distance: 1.5 mi
Schools provided by the listing agent
- Elementary: Fremont
- Middle: Drake
- High: Arvada West
- District: Jefferson County R-1
Source: REcolorado as distributed by MLS GRID. This data may not be complete. We recommend contacting the local school district to confirm school assignments for this home.
Get a cash offer in 3 minutes
Find out how much your home could sell for in as little as 3 minutes with a no-obligation cash offer.
Estimated market value
$937,900
Get a cash offer in 3 minutes
Find out how much your home could sell for in as little as 3 minutes with a no-obligation cash offer.
Estimated market value
$937,900
- Colorado
- Jefferson County
- Arvada
- 80004
- Wyndham
- 6062 Devinney Way
Nearby cities
Nearby neighborhoods
Nearby zip codes
Other Arvada Topics
