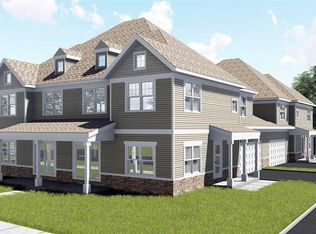
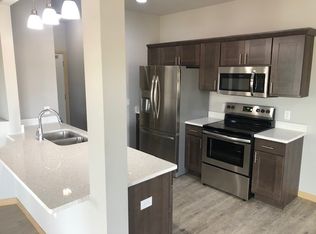
Great investment opportunity in East Madison's Grandview Commons neighborhood! Immediate cash flowing with 4 units and built in 2019 offers low maintenance and off-street parking to maximize appeal. Numerous upgrades throughout include: stainless Frigidaire apps, LVP flooring on main level, Quartz counters in kitchen, 2nd flr laundry, tankless water heaters, Basements roughed in for full bath, 2car attached garages/private entry. Layout offers 3 bedrooms upstairs w/en-suite owner's bed and WIC.
Sold
Price history
| Date | Event | Price |
|---|---|---|
| 8/12/2026 | Listing removed | $2,950 |
Source: Zillow Rentals Report a problem | ||
| 6/29/2026 | Listed for rent | $2,950 |
Source: Zillow Rentals Report a problem | ||
| 6/24/2026 | Sold | $1,495,000-6.6%$196/sqft |
Source: Public Record Report a problem | ||
| 4/21/2026 | Contingent | $1,600,000$209/sqft |
Source:  WIREX MLS #2007877 Report a problem WIREX MLS #2007877 Report a problem | ||
| 9/3/2025 | Listed for sale | $1,600,000+6.7%$209/sqft |
Source: WIREX MLS #2007877 Report a problem | ||
| 5/24/2022 | Listing removed | -- |
Source: WIREX MLS #1929551 Report a problem | ||
| 3/16/2022 | Listed for sale | $1,500,000+50.8%$196/sqft |
Source: WIREX MLS #1929551 Report a problem | ||
| 12/17/2019 | Sold | $995,000$130/sqft |
Source: Public Record Report a problem | ||
| 9/15/2019 | Listed for sale | $995,000+947.4%$130/sqft |
Source: RE/MAX Preferred #1868471 Report a problem | ||
| 12/18/2018 | Sold | $95,000-90.3%$12/sqft |
Source: Public Record Report a problem | ||
| 9/11/2018 | Listing removed | $979,900$128/sqft |
Source: RE/MAX Preferred #1837031 Report a problem | ||
| 7/23/2018 | Price change | $979,900+683.9%$128/sqft |
Source: RE/MAX Preferred #1837031 Report a problem | ||
| 5/29/2018 | Listed for sale | $125,000$16/sqft |
Source: Restaino & Assoc #1831802 Report a problem | ||
Nearby homes
Get a cash offer in 3 minutes
Find out how much your home could sell for in as little as 3 minutes with a no-obligation cash offer.
Estimated market value
$1,487,700
