This is a rare opportunity to own below market value—priced $30K under assessment by highly motivated sellers. Looking for the perfect place to call home in Northern Virginia? This is the one. This home puts you close to everything while tucked into a peaceful, tree-lined neighborhood. With over 2,600 square feet on three finished levels, this home features 2 spacious main en suite bedrooms, a Den/Office, and a 3.5-bath beauty that is perfect for families looking for low-maintenance living. Gorgeous, move-in-ready end-unit townhouse in the sought-after Woodfield Estates, offering the best location and lifestyle. Minutes from Kingstowne, Van Dorn Metro, and major commuter routes (I-395, I-495). The bright, airy main level features newer wide-plank flooring and an open-concept dining and living room ideal for everyday life and entertaining. Enjoy cooking in the revamped eat-in kitchen with quartz countertops, newer appliances, and easy access to the fenced backyard. Upstairs, retreat to two oversized primary suites with high ceilings, each with a private bathroom. The expansive primary suite includes a large walk-in closet, a brand-new spa-inspired en suite bathroom with a soaking tub, dual vanities, and a stand-up shower. New windows in both bedrooms bring in a ton of natural light and energy efficiency. Need more space? The fully finished lower level offers a versatile family room with a cozy fireplace and built-in bookcase, perfect for book storage and game lovers. Bonus/flex room—ideally suited as a third bedroom —offers endless possibilities, whether you're hosting guests, accommodating an older teen, creating a dedicated home office, or setting up a peaceful yoga or workout space. The renovated full bathroom on this level adds convenience. Outside, fresh landscaping means relaxing and enjoying the lovely spring weather from day one. This is the kind of home you must see—stylish, spacious, and in an unbeatable location. See you at the open house!
Sold for $652,000
$652,000
6062 Estates Dr, Alexandria, VA 22310
2beds
2,667sqft
Townhouse
Built in 1986
2,613 Square Feet Lot
$663,900 Zestimate®
$244/sqft
$3,378 Estimated rent
Home value
$663,900
$624,000 - $710,000
$3,378/mo
Zestimate® history
Owner options
List your home for rent
$3,378/mo
Rent Zestimate®
Find your next renter with Zillow Rental Manager. Plus, with online applications, you can quickly screen prospective tenants – for free.
$3,378/mo
Rent Zestimate®
Refinance and save
$4,414/mo
Est. payment
Refinancing to a lower rate could help reduce your monthly payments and save thousands over the life of the loan.
$4,414/mo
Est. payment
Explore your selling options
Work with a Zillow partner agent
Leverage their expertise and Zillow's premium Showcase listings to get your home seen by more buyers.
Get startedList with your own agent
Get your home in front of millions of buyers by listing it on Zillow.
Learn how to do itSell it yourself
Take full control of how buyers see your home on Zillow by listing For Sale by Owner (FSBO).
List your homeWhat's special
Cozy fireplaceVersatile family roomFully finished lower levelFenced backyardHigh ceilingsFresh landscapingEnd-unit townhouse
Zillow last checked:
Listing updated:
Listed by:
Jenny Canales 703-499-0111,
Redfin Corporation
Bought with:
Elizabeth Sachero-Perez, SP98369808
Long & Foster Real Estate, Inc.
Source: Bright MLS,MLS#: VAFX2231768
Facts & features
Interior
Bedrooms & bathrooms
- Bedrooms: 2
- Bathrooms: 4
- Full bathrooms: 3
- 1/2 bathrooms: 1
- Main level bathrooms: 1
Basement
- Area: 856
Heating
- Central, Forced Air, Natural Gas
Cooling
- Central Air, Ceiling Fan(s), Electric
Appliances
- Included: Microwave, Dishwasher, Disposal, Dryer, Refrigerator, Cooktop, Washer, Water Heater, Gas Water Heater
- Laundry: Lower Level
Features
- Soaking Tub, Breakfast Area, Built-in Features, Ceiling Fan(s), Combination Dining/Living, Floor Plan - Traditional, Eat-in Kitchen, Pantry, Recessed Lighting, Walk-In Closet(s), Upgraded Countertops, Dry Wall
- Flooring: Ceramic Tile, Carpet, Luxury Vinyl
- Doors: Six Panel, Sliding Glass, Storm Door(s)
- Windows: Screens, Storm Window(s), Window Treatments
- Basement: Finished,Improved,Shelving,Windows,Interior Entry
- Number of fireplaces: 1
- Fireplace features: Brick, Glass Doors
Interior area
- Total structure area: 2,667
- Total interior livable area: 2,667 sqft
- Finished area above ground: 1,811
- Finished area below ground: 856
Property
Parking
- Total spaces: 2
- Parking features: Assigned, Parking Lot
- Details: Assigned Parking, Assigned Space #: 6062
Accessibility
- Accessibility features: None
Features
- Levels: Three
- Stories: 3
- Patio & porch: Patio
- Pool features: None
- Fencing: Full
Lot
- Size: 2,613 Square Feet
Details
- Additional structures: Above Grade, Below Grade
- Parcel number: 0814 32 0005
- Zoning: 180
- Special conditions: Standard
Construction
Type & style
- Home type: Townhouse
- Architectural style: Colonial
- Property subtype: Townhouse
Materials
- Brick, Vinyl Siding
- Foundation: Block
- Roof: Asphalt
Condition
- Excellent
- New construction: No
- Year built: 1986
Details
- Builder model: Woodfield
Utilities & green energy
- Sewer: Public Sewer
- Water: Public
Community & HOA
Community
- Subdivision: Woodfield Estates
HOA
- Has HOA: Yes
- Amenities included: Tot Lots/Playground, Common Grounds
- Services included: Road Maintenance, Snow Removal, Trash
- HOA fee: $370 quarterly
- HOA name: WOODFIELD ESTATES COMMUNITY ASSOCIATION
Location
- Region: Alexandria
Financial & listing details
- Price per square foot: $244/sqft
- Tax assessed value: $687,020
- Annual tax amount: $7,959
- Date on market: 4/15/2025
- Listing agreement: Exclusive Right To Sell
- Listing terms: Cash,Conventional,FHA,VA Loan
- Ownership: Fee Simple
Price history
| Date | Event | Price |
|---|---|---|
| 7/7/2025 | Sold | $652,000+0.5%$244/sqft |
Source:  Bright MLS #VAFX2231768 Report a problem Bright MLS #VAFX2231768 Report a problem | ||
| 5/31/2025 | Contingent | $649,000$243/sqft |
Source: Bright MLS #VAFX2231768 Report a problem | ||
| 5/13/2025 | Price change | $649,000-1.7%$243/sqft |
Source: Bright MLS #VAFX2231768 Report a problem | ||
| 5/6/2025 | Price change | $659,900-2.8%$247/sqft |
Source: Bright MLS #VAFX2231768 Report a problem | ||
| 4/15/2025 | Listed for sale | $679,000+23%$255/sqft |
Source: Bright MLS #VAFX2231768 Report a problem | ||
| 8/30/2022 | Sold | $552,000-1.4%$207/sqft |
Source: Bright MLS #VAFX2079876 Report a problem | ||
| 8/1/2022 | Pending sale | $559,999$210/sqft |
Source: Bright MLS #VAFX2079876 Report a problem | ||
| 7/27/2022 | Price change | $559,999-5.1%$210/sqft |
Source: Bright MLS #VAFX2079876 Report a problem | ||
| 6/27/2022 | Listed for sale | $590,000$221/sqft |
Source: Bright MLS #VAFX2079876 Report a problem | ||
| 6/27/2022 | Listing removed | $590,000$221/sqft |
Source: Bright MLS #VAFX2075212 Report a problem | ||
| 6/25/2022 | Price change | $590,000-4.8%$221/sqft |
Source: Bright MLS #VAFX2075212 Report a problem | ||
| 6/6/2022 | Listed for sale | $620,000+164.8%$232/sqft |
Source: Bright MLS #VAFX2075212 Report a problem | ||
| 1/1/2015 | Sold | $234,100-22%$88/sqft |
Source:  Long & Foster Broker Feed #VAFX462632_100 Report a problem Long & Foster Broker Feed #VAFX462632_100 Report a problem | ||
| 8/25/2003 | Sold | $300,000$112/sqft |
Source: Public Record Report a problem | ||
Public tax history
| Year | Property taxes | Tax assessment |
|---|---|---|
| 2025 | $7,942 +4.7% | $687,020 +5% |
| 2024 | $7,582 +5.6% | $654,460 +2.9% |
| 2023 | $7,178 +10.6% | $636,070 +12% |
| 2022 | $6,492 | $567,730 +10.7% |
| 2021 | -- | $512,870 +3.6% |
| 2020 | $5,860 +1.8% | $495,120 +1.8% |
| 2019 | $5,757 +9% | $486,480 +9% |
| 2018 | $5,283 +1.9% | $446,350 |
| 2017 | $5,182 +0.2% | $446,350 |
| 2016 | $5,171 +10.6% | $446,350 +6.5% |
| 2015 | $4,675 +0.2% | $418,950 |
| 2014 | $4,665 | $418,950 +6.1% |
| 2013 | -- | $394,860 +0.2% |
| 2012 | -- | $394,200 -5.4% |
| 2011 | -- | $416,670 |
| 2010 | -- | $416,670 |
| 2009 | -- | $416,670 -7.5% |
| 2008 | -- | $450,460 +0.5% |
| 2007 | -- | $448,080 +85.1% |
| 2003 | -- | $242,120 +17.4% |
| 2002 | -- | $206,160 +12.5% |
| 2001 | -- | $183,230 |
Find assessor info on the county website
Neighborhood: 22310
Nearby homes
- $674,7003 bd2 ba1.8k sqft6064 Estates Dr, Alexandria, VA 22310Off Market
- $678,5003 bd3 ba2.6k sqft6066 Estates Dr, Alexandria, VA 22310Off Market
- $713,1004 bd4 ba2.6k sqft6068 Estates Dr, Alexandria, VA 22310Off Market
- $710,1003 bd4 ba2.3k sqft6070 Estates Dr, Alexandria, VA 22310Off Market
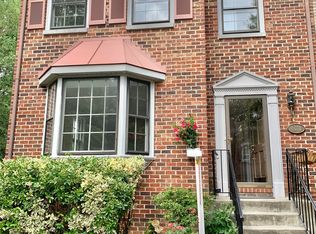
- $665,0003 bd4 ba2.3k sqft6060 Estates Dr, Alexandria, VA 22310Sold
- $680,0003 bd4 ba2.2k sqft6058 Estates Dr, Alexandria, VA 22310Off Market
- $638,6002 bd4 ba2.5k sqft6063 Estates Dr, Alexandria, VA 22310Off Market
- $743,7003 bd5 ba1.7k sqft6061 Estates Dr, Alexandria, VA 22310Off Market
Nearby schools
GreatSchools rating
- 8/10Bush Hill Elementary SchoolGrades: PK-6Distance: 0.7 mi
- 7/10Twain Middle SchoolGrades: 7-8Distance: 1.2 mi
- 4/10Edison High SchoolGrades: 9-12Distance: 0.3 mi
Schools provided by the listing agent
- Elementary: Bush Hill
- Middle: Twain
- High: Edison
- District: Fairfax County Public Schools
Source: Bright MLS. This data may not be complete. We recommend contacting the local school district to confirm school assignments for this home.
Get a cash offer in 3 minutes
Find out how much your home could sell for in as little as 3 minutes with a no-obligation cash offer.
Estimated market value
$663,900
Get a cash offer in 3 minutes
Find out how much your home could sell for in as little as 3 minutes with a no-obligation cash offer.
Estimated market value
$663,900
- Virginia
- Fairfax County
- Alexandria
- 22310
- 6062 Estates Dr
Nearby cities
Nearby neighborhoods
Nearby zip codes
Other Alexandria Topics
