Skip main navigation
Sold for $665,000
  • $665,000

    6062 Garrison Street, Arvada, CO 80004

    4beds
    2,060sqft
    Single Family Residence
    Built in 1959
    7,124 Square Feet Lot
    $638,300 Zestimate®
    $323/sqft
    $3,675 Estimated rent

    Home value

    $638,300

    Estimated sales range

    Not available

    $3,675/mo

    Zestimate® history
    Loading
    Loading...

    Owner options

    List your home for rent

    $3,675/mo

    Rent Zestimate®

    Find your next renter with Zillow Rental Manager. Plus, with online applications, you can quickly screen prospective tenants – for free.

    Learn more

    $3,675/mo

    Rent Zestimate®

    Refinance and save

    $3,838/mo

    Est. payment

    Refinancing to a lower rate could help reduce your monthly payments and save thousands over the life of the loan.

    See today's rates

    $3,838/mo

    Est. payment

    Explore your selling options

    Work with a Zillow partner agent

    Leverage their expertise and Zillow's premium Showcase listings to get your home seen by more buyers.

    Get started

    List with your own agent

    Get your home in front of millions of buyers by listing it on Zillow.

    Learn how to do it

    Sell it yourself

    Take full control of how buyers see your home on Zillow by listing For Sale by Owner (FSBO).

    List your home

    What's special

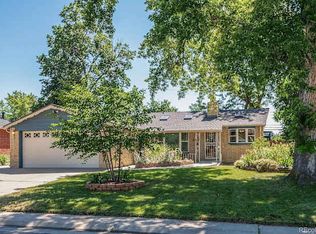
    Welcome to this stunning mid-century ranch in the heart of Arvada! This beautifully updated 4-bed, 3-bath home offers the perfect combination of charm, thoughtful updates, and an unbeatable location. Just minutes from Olde Town Arvada, you’ll love the vibrant local scene, complete with shops, restaurants, and a light rail station. Exciting developments, including the upcoming Olde Town expansion and Arvada beer garden, make this location even more appealing. Enjoy easy walks to Ralston Central Park, where you can explore Arvada’s longest trail, the Ralston Creek Trail, which ties together numerous parks, open spaces, and play areas. Additional nearby amenities include the Fitzmorris Rec Center and Pool, Stenger Sports Complex, and Apex Field House, with convenient access to the mountains, Downtown Denver, and Boulder. Inside, you’ll be greeted with beautiful oak hardwood flooring spanning the main level, fresh paint throughout (2025) and new carpet in the basement (2025). The kitchen features handmade cherrywood cabinets, granite tops, and all stainless GE appliances. Additionally, the primary bedroom features an expanded en-suite bath with a walk-in shower and custom walnut woodworking for the closet and trim. The basement offers additional living space with a second wood burning fireplace in the family room, a bedroom with an egress window, and a three-quarter bath. The home’s exterior features gated RV parking, a covered patio, and fresh sod installed in 2022. With its blend of modern updates, inviting features, and proximity to everything Arvada has to offer, this home is a rare find. Don’t miss the opportunity to make it yours—schedule a showing today!

    Zillow last checked:

    Listing updated:

    Listed by:

    Christopher Wedgwood 303-815-6243 chris@denverevolution.com,

    RE/MAX Alliance

    Bought with:

    Tammy Hein, 40015768

    Homes For Colorado, LLC

    Source: REcolorado as distributed by MLS GRID,MLS#: 9586143MLS Logo

    Facts & features

    Interior

    Bedrooms & bathrooms
    • Bedrooms: 4
    • Bathrooms: 3
    • Full bathrooms: 1
    • 3/4 bathrooms: 2
    • Main level bathrooms: 2
    • Main level bedrooms: 3
    Primary bedroom
    • Level: Main
    • Area: 120 Square Feet
    • Dimensions: 10 x 12
    Bedroom
    • Level: Basement
    • Area: 110 Square Feet
    • Dimensions: 10 x 11
    Bedroom
    • Level: Main
    • Area: 90 Square Feet
    • Dimensions: 9 x 10
    Bedroom
    • Level: Main
    • Area: 108 Square Feet
    • Dimensions: 12 x 9
    Primary bathroom
    • Description: Extended Glass Shower And Custom Walnut Closet Door/Trim
    • Level: Main
    • Area: 70 Square Feet
    • Dimensions: 10 x 7
    Bathroom
    • Level: Basement
    • Area: 56 Square Feet
    • Dimensions: 7 x 8
    Bathroom
    • Level: Main
    • Area: 90 Square Feet
    • Dimensions: 9 x 10
    Dining room
    • Description: Direct Access To Covered Patio
    • Level: Main
    • Area: 110 Square Feet
    • Dimensions: 10 x 11
    Family room
    • Level: Basement
    • Area: 330 Square Feet
    • Dimensions: 15 x 22
    Kitchen
    • Level: Main
    • Area: 165 Square Feet
    • Dimensions: 15 x 11
    Laundry
    • Description: Laundry Closet
    • Level: Basement
    Living room
    • Description: Wood Burning Fireplace With Custom Walnut Mantle
    • Level: Main
    • Area: 322 Square Feet
    • Dimensions: 14 x 23
    Utility room
    • Level: Basement
    • Area: 45 Square Feet
    • Dimensions: 9 x 5
    Heating
    • Forced Air
    Cooling
    • None
    Appliances
    • Included: Dishwasher, Disposal, Microwave, Oven, Refrigerator
    • Laundry: In Unit
    Features
    • Eat-in Kitchen, Granite Counters, High Speed Internet
    • Flooring: Carpet, Tile, Wood
    • Windows: Double Pane Windows
    • Basement: Finished,Partial
    • Number of fireplaces: 2
    • Fireplace features: Basement, Family Room, Living Room, Wood Burning
    • Common walls with other units/homes: No Common Walls
    Interior area
    • Total structure area: 2,060
    • Total interior livable area: 2,060 sqft
    • Finished area above ground: 1,258
    • Finished area below ground: 802

    Property

    Parking
    • Total spaces: 5
    • Parking features: Concrete, Dry Walled, Lighted
    • Attached garage spaces: 2
    • Details: Off Street Spaces: 2, RV Spaces: 1
    Features
    • Levels: One
    • Stories: 1
    • Patio & porch: Covered, Patio
    • Exterior features: Private Yard
    • Fencing: Full
    Lot
    • Size: 7,124 sqft
    • Features: Landscaped, Level, Near Public Transit, Sprinklers In Front, Sprinklers In Rear
    Details
    • Parcel number: 009837
    • Zoning: SFR
    • Special conditions: Standard

    Construction

    Type & style
    • Home type: SingleFamily
    • Architectural style: Traditional
    • Property subtype: Single Family Residence
    Materials
    • Brick, Frame
    • Foundation: Concrete Perimeter, Slab
    • Roof: Composition
    Condition
    • Updated/Remodeled
    • Year built: 1959

    Utilities & green energy

    • Sewer: Public Sewer
    • Water: Public
    • Utilities for property: Cable Available, Electricity Connected, Internet Access (Wired), Natural Gas Connected, Phone Available

    Community & neighborhood

    Security
    • Security features: Carbon Monoxide Detector(s), Smoke Detector(s), Video Doorbell
    Location
    • Region: Arvada
    • Subdivision: Alta Vista

    Other

    Other facts
    • Listing terms: Cash,Conventional,FHA,VA Loan
    • Ownership: Individual
    • Road surface type: Paved

    Price history

    DateEventPrice
    3/4/2025Sold$665,000$323/sqft
    Source: REcolorado as distributed by MLS GRID #9586143 Report a problem
    2/8/2025Pending sale$665,000$323/sqft
    Source: REcolorado as distributed by MLS GRID #9586143 Report a problem
    1/31/2025Price change$665,000-2.9%$323/sqft
    Source: REcolorado as distributed by MLS GRID #9586143 Report a problem
    1/15/2025Listed for sale$685,000+62.1%$333/sqft
    Source: REcolorado as distributed by MLS GRID #9586143 Report a problem
    4/21/2017Sold$422,500+5.6%$205/sqft
    Source: IRES as distributed by MLS GRID #813975 Report a problem
    4/21/2017Listed for sale$400,000$194/sqft
    Source: Metro Brokers Team Lassen #4755172 Report a problem
    4/3/2017Pending sale$400,000$194/sqft
    Source: Metro Brokers Team Lassen #4755172 Report a problem
    3/16/2017Listed for sale$400,000+9.6%$194/sqft
    Source: MB/Team Lassen #813975 Report a problem
    9/24/2015Sold$365,000+85.3%$177/sqft
    Source: BROKERS GUILD solds #1742077_80004 Report a problem
    3/3/2015Sold$197,000$96/sqft
    Source: Public Record Report a problem

    Public tax history

    YearProperty taxesTax assessment
    2025$3,717 -0.1%$37,448 -2.4%
    2024$3,722 +24.5%$38,369
    2023$2,989 -1.6%$38,369 +25.7%
    2022$3,039 +12.4%$30,522 -2.8%
    2021$2,704 $31,400 +12%
    2020$2,704 +1.4%$28,025
    2019$2,668 +4.5%$28,025 +7.4%
    2018$2,554 $26,085
    2017$2,554 +47.8%$26,085 +45.3%
    2016$1,728 $17,950
    2015$1,728 +15.1%$17,950 +21%
    2014$1,502 -2%$14,833
    2013$1,532 +2.1%$14,833 -2.9%
    2012$1,500 +1.3%$15,275
    2011$1,482 +5.8%$15,275 +0.6%
    2010$1,401 -9.2%$15,180
    2009$1,542 +0%$15,180 -9%
    2008$1,542 +4.7%$16,680
    2007$1,472 +1%$16,680 +5.8%
    2006$1,457 -0.9%$15,770 -1%
    2005$1,471 +9.3%$15,930
    2004$1,346 +1.7%$15,930
    2003$1,324 +1.7%$15,930 +3.3%
    2002$1,302 +6.2%$15,420 +18.8%
    2001$1,225 -1%$12,980
    2000$1,237 $12,980

    Find assessor info on the county website

    Neighborhood: Alta Vista

    Nearby schools

    GreatSchools rating
    Schools provided by the listing agent
    • Elementary: Fitzmorris
    • Middle: Arvada K-8
    • High: Arvada
    • District: Jefferson County R-1

    Source: REcolorado as distributed by MLS GRID. This data may not be complete. We recommend contacting the local school district to confirm school assignments for this home.

    Get a cash offer in 3 minutes
    Find out how much your home could sell for in as little as 3 minutes with a no-obligation cash offer.
    Estimated market value
    $638,300
    Get a cash offer in 3 minutes
    Find out how much your home could sell for in as little as 3 minutes with a no-obligation cash offer.
    Estimated market value
    $638,300