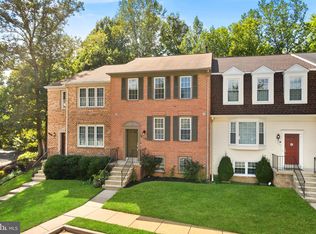
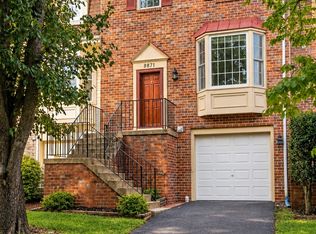
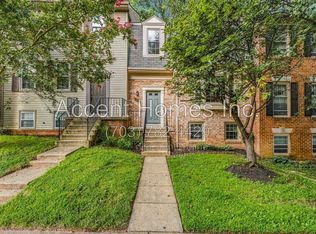
Nestled in the charming community of The Timbers, this delightful end unit townhouse offers a perfect blend of comfort and style. With 2,200+ square feet of freshly painted and thoughtfully designed living space, this home is ideal for those seeking a warm and inviting atmosphere. Step inside to discover a traditional floor plan that seamlessly connects the living areas. The heart of the home features a country-style kitchen, complete with ample table space for casual dining. Enjoy the convenience of modern appliances, including a self-cleaning oven, dishwasher, and refrigerator, making meal prep a breeze. The dining area flows effortlessly into the cozy living room. This residence boasts 3 spacious bedrooms, each designed to provide a restful retreat. The primary suite includes a private bath, ensuring a serene space to unwind. Additional features such as built-ins and window treatments enhance the home's charm and functionality. The "Brand New" fully finished basement offers versatile space for recreation or relaxation to include a cozy recreation room, gorgeous full bath and custom built laundry room with full size washer and dryer. Complete with a walkout entrance that leads to the gorgeous backyard. Enjoy the tranquility of nature as this home backs to trees, providing a peaceful backdrop for outdoor activities. Outside, the property features a lovely deck, perfect for morning coffee or evening barbecues. The lot is situated on a cul-de-sac with no thru street, ensuring a quiet and safe environment. Sidewalks and street lights enhance the neighborhood's appeal, making it a pleasant place to stroll. With assigned parking for 1 car, convenience is at your fingertips. The community amenities include well-maintained common areas, lawn care, and snow removal, allowing you to enjoy your home without the hassle of upkeep. Available for lease starting September 10, 2026, this property offers flexible leasing options ranging from 12 to 36 months. Rent includes HOA fees and snow removal, providing peace of mind and ease of living. This charming townhouse in The Timbers is more than just a place to live; it's a place to call home. Don't miss the opportunity to experience the comfort and convenience this property has to offer. Schedule your visit today!
Townhouse for rent
$3,400/moFees may apply
6062 Hollow Hill Ln, Springfield, VA 22152
3beds
2,232sqft
Price may not include required fees and charges. Learn more|
Townhouse
Available now
No pets
Air conditioner, central air, electric, heat pump
Dryer in unit laundry
Open parking parking
Central, electric, heat pump, wood
What's special
Country-style kitchen
- 13 days |
- -- |
- -- |
Zillow last checked:
Listing updated:
Travel times

Let’s turn your rent into credit progress
Build credit history with every on-time payment and get credit for the payment you’re already making.
Facts & features
Interior
Bedrooms & bathrooms
- Bedrooms: 3
- Bathrooms: 4
- Full bathrooms: 3
- 1/2 bathrooms: 1
Rooms
- Room types: Bedroom 2, Bedroom 3, Breakfast Nook, Dining Room, Foyer, Kitchen, Laundry, Living Room, Primary Bedroom, Recreation Room, Storage Room, Utility Room
Heating
- Central, Electric, Heat Pump, Wood
Cooling
- Air Conditioner, Central Air, Electric, Heat Pump
Appliances
- Included: Dishwasher, Dryer, Electric Water Heater, Exhaust Fan, Garbage Disposal, Ice Maker, Microwave Oven, Oven/Range - Electric, Refrigerator, Self Cleaning Oven, Stove, Washer, Water Heater
- Laundry: Dryer In Unit, In Unit, Laundry Room, Lower Level, Washer In Unit
Features
- Built-in Features, Dining Area, Eat-in Kitchen, Exhaust Fan, Floor Plan - Traditional, Kitchen - Country, Kitchen - Table Space, Primary Bath(s), Storage
- Flooring: Ceramic, Hardwood, Wood
- Has basement: Yes
- Has fireplace: Yes
Interior area
- Total interior livable area: 2,232 sqft
Property
Parking
- Parking features: Assigned, On Street, Open
- Has uncovered spaces: Yes
Features
- Exterior features: Backs to Trees, Basement, Dining Area, Floor Plan - Traditional, Kitchen - Country, Kitchen - Table Space, No Thru Street, Primary Bath(s), Storage, Tot Lots/Playground
- Pool features: Contact manager
- Has view: Yes
- View description: Trees/Woods
Lot
- Features: Cul-De-Sac
Details
- Additional structures: Storage
- Parcel number: 0793170309A
Construction
Type & style
- Home type: Townhouse
- Architectural style: Colonial
- Property subtype: Townhouse
Materials
- Roof: Shake Shingle
Condition
- Year built: 1978
Building
Management
- Pets allowed: No
Community & HOA
Community
- Features: Sidewalks, Street Lights
Location
- Region: Springfield
Financial & listing details
- Lease term: Contact For Details
Nearby apartments for rent

Price history
| Date | Event | Price |
|---|---|---|
| 9/4/2026 | Listed for rent | $3,400+78.9%$2/sqft |
Source: Bright MLS #VAFX2336850 Report a problem | ||
| 9/23/2018 | Listing removed | $1,900$1/sqft |
Source: RE/MAX Executives LLC #1005632710 Report a problem | ||
| 9/19/2018 | Listed for rent | $1,900$1/sqft |
Source: RE/MAX Executives LLC #1005632710 Report a problem | ||
| 10/4/2012 | Sold | $289,900$130/sqft |
Source: Public Record Report a problem | ||
Neighborhood: 22152
Nearby schools
GreatSchools rating
- 8/10Cardinal Forest Elementary SchoolGrades: PK-6Distance: 0.5 mi
- 8/10Irving Middle SchoolGrades: 7-8Distance: 1.2 mi
- 10/10West Springfield High SchoolGrades: 9-12Distance: 0.3 mi