Skip main navigation
Closed
  • $519,990

    6062 Morning Star Ln, Gainesville, GA 30506

    5beds
    3,316sqft
    Single Family Residence, Residential
    Built in 2024
    9,583 Square Feet Lot
    $520,700 Zestimate®
    $157/sqft
    $2,992 Estimated rent

    Home value

    $520,700

    Estimated sales range

    Not available

    $2,992/mo

    Zestimate® history
    Loading
    Loading...

    Owner options

    List your home for rent

    $2,992/mo

    Rent Zestimate®

    Find your next renter with Zillow Rental Manager. Plus, with online applications, you can quickly screen prospective tenants – for free.

    Learn more

    $2,992/mo

    Rent Zestimate®

    Refinance and save

    $3,706/mo

    Est. payment

    Refinancing to a lower rate could help reduce your monthly payments and save thousands over the life of the loan.

    See today's rates

    $3,706/mo

    Est. payment

    Explore your selling options

    Work with a Zillow partner agent

    Leverage their expertise and Zillow's premium Showcase listings to get your home seen by more buyers.

    Get started

    List with your own agent

    Get your home in front of millions of buyers by listing it on Zillow.

    Learn how to do it

    Sell it yourself

    Take full control of how buyers see your home on Zillow by listing For Sale by Owner (FSBO).

    List your home

    What's special

    Shaker-style white cabinetsOpen-concept great roomPrivate bathroomLuxurious bathroomMud roomSpacious loft areaGourmet kitchen
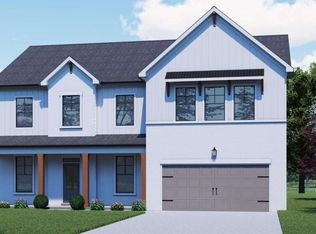
    Preswick Welcome to Overlook at Marina Bay, where luxury meets comfort in this beautiful, new construction home, just a few hundred yards from Lake Lanier. The Preswick floor plan boasts 5 Bedrooms, 4 Bathrooms, and an open Loft area providing ample space for all of your needs. As you step inside, you are welcomed by a spacious open foyer with a Formal Dining room on one side and a Study with glass French doors on the other. There is a large guest suite on the main level with a full Bathroom, providing convenience and privacy for visiting friends or family. The heart of the home lies in the open-concept great room, seamlessly flowing past the butler’s pantry with glass upper cabinet doors into the Dining Room and gourmet kitchen. A large island with granite countertop and knee space for seating is the centerpiece of the kitchen. The walk-in pantry, Shaker-style white cabinets, separate gas cooktop, wall oven and microwave create the perfect blend of beauty and functionality. There is a Mud room off the garage entrance. Upstairs, you'll be wowed by the spacious Loft area, ideal for a home office, media room, or a play area. The Primary Suite features a double tray ceiling, ceiling fan, a luxurious bathroom with a 7' tile shower with his and hers shower heads, frameless glass door, bathroom nook with a built-in bench, a separate water closet, as well as a double vanity. Walk from your beautiful primary bathroom into your massive walk-in closet. The hall laundry room, 2 secondary baths and 3 secondary bedrooms are perfectly arranged to put some distance between the primary bedroom and the other bedrooms, while at the same time allowing the homeowners to know when people are coming and going. Two of the upstairs bedrooms share a bathroom, and the third bedroom has it’s own private bathroom. *Photos are of the actual home* The home is ready for a quick close. Please call for more details.***PLEASE ASK THE ONSITE AGENT ABOUT OUR HUGE INCENTIVE!***

    Zillow last checked:

    Listing updated:

    Listed by:

    Adam Kirkpatrick,

    Chafin Realty, Inc.

    Bought with:

    Nicole Wimpy, 442713

    Keller Williams Realty Community Partners

    Source: FMLS GA,MLS#: 7460540MLS Logo

    Facts & features

    Interior

    Bedrooms & bathrooms
    • Bedrooms: 5
    • Bathrooms: 4
    • Full bathrooms: 4
    • Main level bathrooms: 1
    • Main level bedrooms: 1
    Rooms
    • Room types: Basement, Laundry, Living Room, Media Room, Other
    Primary bedroom
    • Features: Oversized Master, Sitting Room, Other
    • Level: Oversized Master, Sitting Room, Other
    Bedroom
    • Features: Oversized Master, Sitting Room, Other
    Primary bathroom
    • Features: Double Vanity, Shower Only, Other
    Dining room
    • Features: Open Concept, Separate Dining Room
    Kitchen
    • Features: Breakfast Room, Cabinets White, Eat-in Kitchen, Kitchen Island, Pantry Walk-In, Stone Counters, View to Family Room, Other
    Heating
    • Central, Electric, Heat Pump
    Cooling
    • Central Air, Heat Pump
    Appliances
    • Included: Dishwasher, Disposal, Gas Range, Microwave
    • Laundry: Laundry Room, Upper Level
    Features
    • Coffered Ceiling(s), Crown Molding, Double Vanity, Entrance Foyer, High Ceilings 9 ft Lower, High Ceilings 9 ft Main, High Ceilings 9 ft Upper, Smart Home, Tray Ceiling(s), Walk-In Closet(s)
    • Flooring: Carpet, Hardwood, Other
    • Windows: Double Pane Windows, Insulated Windows
    • Basement: None
    • Number of fireplaces: 1
    • Fireplace features: Electric, Factory Built, Great Room
    • Common walls with other units/homes: No Common Walls
    Interior area
    • Total structure area: 3,316
    • Total interior livable area: 3,316 sqft
    • Finished area above ground: 3,316
    • Finished area below ground: 0

    Property

    Parking
    • Total spaces: 2
    • Parking features: Garage, Level Driveway
    • Garage spaces: 2
    • Has uncovered spaces: Yes
    Accessibility
    • Accessibility features: None
    Features
    • Levels: Two
    • Stories: 2
    • Patio & porch: Covered, Deck, Front Porch, Rear Porch
    • Exterior features: Other, No Dock
    • Pool features: None
    • Spa features: None
    • Fencing: None
    • Has view: Yes
    • View description: Other
    • Waterfront features: None
    • Body of water: None
    Lot
    • Size: 9,583 Square Feet
    • Features: Landscaped, Private
    Details
    • Additional structures: None
    • Parcel number: 10024 000119
    • Other equipment: None
    • Horse amenities: None

    Construction

    Type & style
    • Home type: SingleFamily
    • Architectural style: Craftsman,Traditional
    • Property subtype: Single Family Residence, Residential
    Materials
    • Brick Front, Cement Siding, Concrete
    • Foundation: Slab
    • Roof: Composition,Ridge Vents
    Condition
    • Under Construction
    • New construction: Yes
    • Year built: 2024
    Details
    • Warranty included: Yes

    Utilities & green energy

    • Electric: 110 Volts
    • Sewer: Other
    • Water: Public
    • Utilities for property: Cable Available, Electricity Available, Natural Gas Available, Phone Available, Sewer Available, Underground Utilities, Water Available
    Green energy
    • Green verification: ENERGY STAR Certified Homes
    • Energy efficient items: Windows
    • Energy generation: None

    Community & HOA

    Community
    • Features: Homeowners Assoc, Near Trails/Greenway, Sidewalks, Street Lights
    • Security: None
    • Subdivision: Overlook At Marina Bay
    HOA
    • Has HOA: Yes
    • HOA fee: $525 annually
    Location
    • Region: Gainesville

    Financial & listing details

    • Price per square foot: $157/sqft
    • Tax assessed value: $540,800
    • Annual tax amount: $10
    • Date on market: 9/23/2024
    • Cumulative days on market: 108 days
    • Listing terms: Cash,Conventional,FHA
    • Ownership: Fee Simple
    • Electric utility on property: Yes
    • Road surface type: Paved

    Price history

    DateEventPrice
    1/31/2025Sold$519,990-7.7%$157/sqft
    Source: FMLS GA #7460540 Report a problem
    1/15/2025Pending sale$563,507$170/sqft
    Source: FMLS GA #7460540 Report a problem
    1/13/2025Price change$563,507+8.4%$170/sqft
    Source: FMLS GA #7460540 Report a problem
    1/8/2025Listed for sale$519,990$157/sqft
    Source: FMLS GA #7460540 Report a problem
    1/3/2025Pending sale$519,990$157/sqft
    Source: FMLS GA #7460540 Report a problem
    12/30/2024Price change$519,990-4.6%$157/sqft
    Source: FMLS GA #7460540 Report a problem
    9/23/2024Listed for sale$544,990$164/sqft
    Source: FMLS GA #7460540 Report a problem

    Public tax history

    YearProperty taxesTax assessment
    2025$5,211 +1737.6%$216,320 +1964.1%
    2024$284 -0.7%$10,480
    2023$286 $10,480
    Find assessor info on the county website

    Neighborhood: 30506

    Nearby schools

    GreatSchools rating
    Schools provided by the listing agent
    • Elementary: Sardis
    • Middle: Chestatee
    • High: Chestatee

    Source: FMLS GA. This data may not be complete. We recommend contacting the local school district to confirm school assignments for this home.

    Get a cash offer in 3 minutes
    Find out how much your home could sell for in as little as 3 minutes with a no-obligation cash offer.
    Estimated market value
    $520,700
    Get a cash offer in 3 minutes
    Find out how much your home could sell for in as little as 3 minutes with a no-obligation cash offer.
    Estimated market value
    $520,700