Welcome to this 3 bedroom, 1.5 bath home located in the desirable Lakewood Gardens neighborhood on a beautiful tree-lined street. This home retains its original character with oak hardwood floors and a gas fireplace in the living room, while also featuring several recent updates including fresh interior paint, recessed lighting, dual pane vinyl windows, separate laundry room and an extended primary bedroom. The kitchen offers abundant cabinet space, dishwasher, gas range and an open bar to the living room. The main bathroom includes both a shower stall and a separate tub. The home is also equipped with a Moen leak detection device with real-time smart technology, required by most insurance companies.
Step outside to the covered backyard patio, mature avocado and orange trees, and landscaped grounds, offering a comfortable setting for outdoor dining or gatherings. The long gated driveway provides ample parking, including the potential for boat or RV storage. The detached garage includes an extended workshop space for hobbies or storage, along with an additional backyard shed. Other notable features include a 50-year composition roof and automatic garage door opener.
The home also has an additional half bath area that was added by the previous owner and may not be permitted.
This property has been thoughtfully refreshed and offers livability, flexibility, and room to make it your own in a highly sought-after neighborhood. Situated less than a mile from the newly opened Odyssey STEM Academy, this home provides easy access to local amenities, parks and shopping. Lakewood Gardens residents can opt into having use to the neighborhood clubhouse and pool facility (5 minute walk away) for just $200/year, enjoying a variety of fun events hosted by the association. Membership is optional, and there is no HOA. Don’t miss this opportunity for a wonderful place to call home, offering comfort, convenience, and a true sense of community.
Sold for $850,000
Listed by: Coldwell Banker Envision • Blair Newman • Contact: 562-822-6532
Bought with: Legacy Realty Premier
$850,000
6062 Pimenta Ave, Lakewood, CA 90712
3beds
1,224sqft
Single Family Residence
Built in 1947
5,168 Square Feet Lot
$851,800 Zestimate®
$694/sqft
$4,394 Estimated rent
Home value
$851,800
$775,000 - $937,000
$4,394/mo
Zestimate® history
Owner options
List your home for rent
$4,394/mo
Rent Zestimate®
Find your next renter with Zillow Rental Manager. Plus, with online applications, you can quickly screen prospective tenants – for free.
$4,394/mo
Rent Zestimate®
Refinance and save
$5,499/mo
Est. payment
Refinancing to a lower rate could help reduce your monthly payments and save thousands over the life of the loan.
$5,499/mo
Est. payment
Explore your selling options
Work with a Zillow partner agent
Leverage their expertise and Zillow's premium Showcase listings to get your home seen by more buyers.
Get startedList with your own agent
Get your home in front of millions of buyers by listing it on Zillow.
Learn how to do itSell it yourself
Take full control of how buyers see your home on Zillow by listing For Sale by Owner (FSBO).
List your homeWhat's special
Zillow last checked:
Listing updated:
Listed by:
Blair Newman DRE #01459316 562-822-6532,
Coldwell Banker Envision
Bought with:
Gloria Talamantes, DRE #01505068
Legacy Realty Premier
Source: CRMLS,MLS#: PW25255150 Originating MLS: California Regional MLS
Originating MLS: California Regional MLSFacts & features
Interior
Bedrooms & bathrooms
- Bedrooms: 3
- Bathrooms: 2
- Full bathrooms: 1
- 1/2 bathrooms: 1
- Main level bathrooms: 2
- Main level bedrooms: 3
Rooms
- Room types: Living Room, Primary Bedroom
Primary bedroom
- Features: Main Level Primary
Bathroom
- Features: Bathtub, Separate Shower
Kitchen
- Features: Tile Counters
Heating
- Floor Furnace
Cooling
- None
Appliances
- Included: Dishwasher, Free-Standing Range, Disposal, Gas Range, Refrigerator
- Laundry: Washer Hookup, Inside, Laundry Room
Features
- Recessed Lighting, Main Level Primary
- Flooring: Laminate, Wood
- Windows: Double Pane Windows
- Has fireplace: Yes
- Fireplace features: Living Room
- Common walls with other units/homes: No Common Walls
Interior area
- Total interior livable area: 1,224 sqft
Property
Parking
- Total spaces: 2
- Parking features: Driveway, Garage
- Garage spaces: 2
Features
- Levels: One
- Stories: 1
- Entry location: 1
- Patio & porch: Covered
- Pool features: None
- Spa features: None
- Fencing: Block
- Has view: Yes
- View description: None
Lot
- Size: 5,168 Square Feet
- Features: Back Yard, Front Yard, Lawn, Sprinkler System
Details
- Additional structures: Shed(s), Workshop
- Parcel number: 7160001061
- Special conditions: Trust
Construction
Type & style
- Home type: SingleFamily
- Property subtype: Single Family Residence
Materials
- Stucco
- Foundation: Raised
- Roof: Composition
Condition
- New construction: No
- Year built: 1947
Utilities & green energy
- Sewer: Public Sewer
- Water: Public
Community & HOA
Community
- Features: Street Lights, Sidewalks
- Subdivision: Lakewood Gardens
Location
- Region: Lakewood
Financial & listing details
- Price per square foot: $694/sqft
- Tax assessed value: $80,338
- Annual tax amount: $1,583
- Date on market: 11/6/2025
- Cumulative days on market: 6 days
- Listing terms: Cash,Cash to New Loan,Conventional,FHA,Fannie Mae,Freddie Mac,VA Loan
- Inclusions: Refrigerator, Gas Range
Price history
| Date | Event | Price |
|---|---|---|
| 12/23/2025 | Sold | $850,000+3.8%$694/sqft |
Source:  CRMLS #PW25255150 Report a problem CRMLS #PW25255150 Report a problem | ||
| 11/13/2025 | Pending sale | $819,000$669/sqft |
Source: CRMLS #PW25255150 Report a problem | ||
| 11/7/2025 | Listed for sale | $819,000$669/sqft |
Source: CRMLS #PW25255150 Report a problem | ||
Public tax history
| Year | Property taxes | Tax assessment |
|---|---|---|
| 2025 | $1,583 +8.4% | $80,338 +2% |
| 2024 | $1,459 +2.1% | $78,764 +2% |
| 2023 | $1,430 +3% | $77,221 +2% |
| 2022 | $1,388 +3% | $75,707 +2% |
| 2021 | $1,348 +1.8% | $74,224 +1% |
| 2020 | $1,323 | $73,464 +2% |
| 2019 | $1,323 +8% | $72,024 +2% |
| 2018 | $1,226 | $70,612 +2% |
| 2017 | $1,226 +3% | $69,228 +2% |
| 2016 | $1,190 +7.4% | $67,872 +1.5% |
| 2015 | $1,108 +2.3% | $66,854 +2% |
| 2014 | $1,083 | $65,546 +2.5% |
| 2012 | -- | $63,973 +2% |
| 2011 | -- | $62,720 +0.8% |
| 2010 | -- | $62,252 -0.2% |
| 2009 | -- | $62,401 +2% |
| 2008 | -- | $61,178 +2% |
| 2007 | -- | $59,979 +2% |
| 2006 | -- | $58,804 |
| 2005 | -- | $58,804 +4% |
| 2004 | -- | $56,523 +1.9% |
| 2003 | -- | $55,488 +2% |
| 2002 | -- | $54,401 +4% |
| 2000 | -- | $52,291 |
Find assessor info on the county website
Neighborhood: 90712
Nearby homes
- $808,4003 bd1 ba1.2k sqft6056 Pimenta Ave, Lakewood, CA 90712Off Market
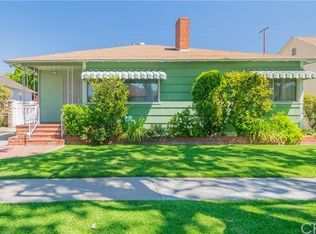
- $775,7003 bd1 ba1.1k sqft6102 Pimenta Ave, Lakewood, CA 90712Off Market
- $843,5003 bd1 ba1.5k sqft6052 Pimenta Ave, Lakewood, CA 90712Off Market
- $834,0004 bd2 ba1.4k sqft6106 Pimenta Ave, Lakewood, CA 90712Off Market
- $810,9003 bd1 ba1.1k sqft6063 Lakewood Blvd, Lakewood, CA 90712Off Market
- $854,7003 bd2 ba1.3k sqft6103 Lakewood Blvd, Lakewood, CA 90712Off Market
- $1,110,4005 bd4 ba2.9k sqft6057 Lakewood Blvd, Lakewood, CA 90712Off Market
- $870,1003 bd1 ba-- sqft6063 Pimenta Ave, Lakewood, CA 90712Off Market
Nearby schools
GreatSchools rating
- 2/10Captain Raymond Collins SchoolGrades: K-5Distance: 0.3 mi
- 6/10Leona Jackson SchoolGrades: 6-8Distance: 2.1 mi
- 5/10Paramount High SchoolGrades: 9-12Distance: 2.6 mi
Get a cash offer in 3 minutes
Find out how much your home could sell for in as little as 3 minutes with a no-obligation cash offer.
Estimated market value
$851,800
Get a cash offer in 3 minutes
Find out how much your home could sell for in as little as 3 minutes with a no-obligation cash offer.
Estimated market value
$851,800
- California
- Los Angeles County
- Lakewood
- 90712
- 6062 Pimenta Ave
Nearby cities
Nearby zip codes
Other Lakewood Topics
