Skip main navigation
Sold for $1,158,000
  • $1,158,000

    6062 S Emporia Circle, Englewood, CO 80111

    5beds
    4,501sqft
    Single Family Residence
    Built in 1981
    0.26 Acres Lot
    $1,109,100 Zestimate®
    $257/sqft
    $4,896 Estimated rent

    Home value

    $1,109,100

    $1.03M - $1.19M

    $4,896/mo

    Zestimate® history
    Loading
    Loading...

    Owner options

    List your home for rent

    $4,896/mo

    Rent Zestimate®

    Find your next renter with Zillow Rental Manager. Plus, with online applications, you can quickly screen prospective tenants – for free.

    Learn more

    $4,896/mo

    Rent Zestimate®

    Refinance and save

    $5,897/mo

    Est. payment

    Refinancing to a lower rate could help reduce your monthly payments and save thousands over the life of the loan.

    See today's rates

    $5,897/mo

    Est. payment

    Explore your selling options

    Work with a Zillow partner agent

    Leverage their expertise and Zillow's premium Showcase listings to get your home seen by more buyers.

    Get started

    List with your own agent

    Get your home in front of millions of buyers by listing it on Zillow.

    Learn how to do it

    Sell it yourself

    Take full control of how buyers see your home on Zillow by listing For Sale by Owner (FSBO).

    List your home

    What's special

    Modern finishesGarden bedsCustom built-in shelving systemsBackyard fencingHigh-end trex deck systemWell-maintained outdoor spacesStainless steel appliances
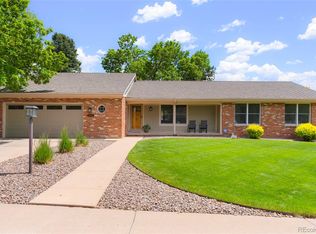
    Great new price for this gem in Orchard Gate! AND can include Seller Paid funds to Buyer for 2/1 Loan Rate Buy Down or to offset closing costs! Meticulously maintained Bill Wall home offers the perfect blend of space, comfort, & luxury. Additional Bonus Features: Steel-coated tile roof, a fully paid-off $36k solar system (7.848 kW) installed in September 2014= means low energy costs for years to come. Professional landscaping in both the front & back, including garden beds & well-maintained outdoor spaces. Recent updates: 2 newer water heaters, central A/C, backyard fencing, & a high-end Trex deck system for outdoor enjoyment. Beautiful hickory wood flooring throughout the main level, including in the kitchen, dining room, & primary bedroom. A whole house attic fan adds energy efficiency & comfort. This home boasts 4500 total sf to include finished walk-out basement on 1/4 acre lot. Key Features: 5 bdrms/4 baths, main floor office, & oversized 2-car garage. South-facing driveway is a must for many! Packed w/upgrades & thoughtful features makes this home a true standout. Interior Highlights: remodeled kitchen w/quartz slab counters, dark stained cabinetry, stainless steel appliances, & custom-built eating nook table w/granite top, and soda/carbonation dispenser! Huge family room offers custom built-in shelving systems and a functional workspace. Bonus main floor office w/built-in desks. The Primary Bedroom features 3 closets & remodeled en-suite bathroom with modern finishes. The main floor laundry/mud room offers ample cabinet space with the added convenience of a laundry chute from the second floor. The finished walk-out basement is perfect for recreation & relaxation, featuring a large rec room, a bedroom, a full bathroom, and tons of storage. This home truly has it all—space, style, and functionality in a prime location. Walk to Cherry Creek schools, close to DTC/Hwys. Don’t miss the opportunity to make this exceptional property your own!

    Zillow last checked:

    Listing updated:

    Listed by:

    The Grossman Team 303-941-9436 amy@thegrossmanteam.com,

    Madison & Company Properties,

    Amy Grossman 303-941-9436,

    Madison & Company Properties

    Bought with:

    Cindy Butyn, 40022011

    a Prelude, LLC

    Source: REcolorado as distributed by MLS GRID,MLS#: 1946990MLS Logo

    Facts & features

    Interior

    Bedrooms & bathrooms
    • Bedrooms: 5
    • Bathrooms: 4
    • Full bathrooms: 2
    • 3/4 bathrooms: 1
    • 1/4 bathrooms: 1
    • Main level bathrooms: 1
    Primary bedroom
    • Level: Upper
    • Area: 306.24 Square Feet
    • Dimensions: 17.4 x 17.6
    Bedroom
    • Level: Upper
    • Area: 151.94 Square Feet
    • Dimensions: 10.7 x 14.2
    Bedroom
    • Level: Upper
    • Area: 130.54 Square Feet
    • Dimensions: 10.7 x 12.2
    Bedroom
    • Level: Upper
    • Area: 177.48 Square Feet
    • Dimensions: 17.4 x 10.2
    Bedroom
    • Level: Basement
    • Area: 214.76 Square Feet
    • Dimensions: 11.8 x 18.2
    Primary bathroom
    • Level: Upper
    • Area: 111.1 Square Feet
    • Dimensions: 10.1 x 11
    Bathroom
    • Level: Upper
    • Area: 44.79 Square Feet
    • Dimensions: 7.11 x 6.3
    Bathroom
    • Level: Basement
    • Area: 67.41 Square Feet
    • Dimensions: 10.7 x 6.3
    Bathroom
    • Level: Main
    • Area: 22.75 Square Feet
    • Dimensions: 7.11 x 3.2
    Dining room
    • Level: Main
    • Area: 292.95 Square Feet
    • Dimensions: 15.5 x 18.9
    Family room
    • Level: Main
    • Area: 630 Square Feet
    • Dimensions: 17.5 x 36
    Kitchen
    • Level: Main
    • Area: 166.5 Square Feet
    • Dimensions: 11.8 x 14.11
    Laundry
    • Level: Main
    • Area: 136.24 Square Feet
    • Dimensions: 13.1 x 10.4
    Heating
    • Forced Air, Natural Gas, Solar
    Cooling
    • Central Air
    Appliances
    • Included: Dishwasher, Disposal, Dryer, Microwave, Range, Refrigerator, Washer
    Features
    • Eat-in Kitchen, Granite Counters
    • Flooring: Carpet, Tile, Wood
    • Windows: Double Pane Windows, Window Coverings
    • Basement: Finished,Walk-Out Access
    • Number of fireplaces: 2
    • Fireplace features: Basement, Family Room
    Interior area
    • Total structure area: 4,501
    • Total interior livable area: 4,501 sqft
    • Finished area above ground: 2,974
    • Finished area below ground: 1,216

    Property

    Parking
    • Total spaces: 2
    • Parking features: Garage - Attached
    • Attached garage spaces: 2
    Features
    • Levels: Two
    • Stories: 2
    • Patio & porch: Covered, Deck, Front Porch, Patio
    • Fencing: Full
    Lot
    • Size: 0.26 Acres
    • Features: Level
    Details
    • Parcel number: 031826926
    • Special conditions: Standard

    Construction

    Type & style
    • Home type: SingleFamily
    • Property subtype: Single Family Residence
    Materials
    • Brick, Frame
    • Foundation: Block
    • Roof: Stone-Coated Steel
    Condition
    • Updated/Remodeled
    • Year built: 1981

    Utilities & green energy

    • Sewer: Public Sewer
    • Water: Public

    Community & HOA

    Community
    • Subdivision: Orchard Gate
    HOA
    • Has HOA: Yes
    • Amenities included: Tennis Court(s)
    • Services included: Maintenance Grounds, Recycling, Trash
    • HOA fee: $500 semi-annually
    • HOA name: Orchard Gate
    • HOA phone: 111-111-1111
    Location
    • Region: Englewood

    Financial & listing details

    • Price per square foot: $257/sqft
    • Tax assessed value: $1,164,500
    • Annual tax amount: $7,694
    • Date on market: 5/1/2025
    • Listing terms: Cash,Conventional,FHA,VA Loan
    • Exclusions: Personal Property
    • Ownership: Corporation/Trust
    • Road surface type: Paved

    Price history

    DateEventPrice
    7/29/2025Sold$1,158,000-6.8%$257/sqft
    Source: REcolorado as distributed by MLS GRID #1946990 Report a problem
    6/27/2025Pending sale$1,242,000$276/sqft
    Source: REcolorado as distributed by MLS GRID #1946990 Report a problem
    6/18/2025Price change$1,242,000-2.6%$276/sqft
    Source: REcolorado as distributed by MLS GRID #1946990 Report a problem
    5/30/2025Price change$1,275,000-1.9%$283/sqft
    Source: REcolorado as distributed by MLS GRID #1946990 Report a problem
    5/13/2025Price change$1,299,999-3.7%$289/sqft
    Source: REcolorado as distributed by MLS GRID #1946990 Report a problem
    5/1/2025Listed for sale$1,350,000+137.7%$300/sqft
    Source: REcolorado as distributed by MLS GRID #1946990 Report a problem
    8/23/2013Sold$568,000$126/sqft
    Source: Public Record Report a problem
    7/7/2013Listed for sale$568,000+9.2%$126/sqft
    Source: RE/MAX of Cherry Creek #1206351 Report a problem
    5/26/2004Sold$520,000$116/sqft
    Source: Public Record Report a problem

    Public tax history

    YearProperty taxesTax assessment
    2025$7,694 +13.8%$72,781 -9.7%
    2024$6,760 +35.8%$80,635 -5.3%
    2023$4,977 -0.6%$85,138 +52.2%
    2022$5,006 $55,941 -2.8%
    2021-- $57,550 -4.4%
    2020$5,284 +9.3%$60,217
    2019$4,835 --
    2018$4,835 +1.3%$54,108
    2017$4,772 $54,108 +11.6%
    2016-- $48,499
    2015-- $48,499 +29.9%
    2014$4,347 +18.3%$37,324 -1.5%
    2013$3,676 $37,900
    2012-- $37,900
    2011$3,549 +2.6%$37,900 -2.8%
    2010$3,458 -8.2%$39,010
    2009$3,767 $39,010 -7.6%
    2008-- $42,204
    2007-- $42,204 +3.8%
    2006-- $40,657 -1.4%
    2005-- $41,249 +9.4%
    2002$2,948 +9.4%$37,720 +17.5%
    2001$2,696 $32,100
    Find assessor info on the county website

    Neighborhood: 80111

    Nearby schools

    GreatSchools rating
    Schools provided by the listing agent
    • Elementary: High Plains
    • Middle: Campus
    • High: Cherry Creek
    • District: Cherry Creek 5

    Source: REcolorado as distributed by MLS GRID. This data may not be complete. We recommend contacting the local school district to confirm school assignments for this home.

    Get a cash offer in 3 minutes
    Find out how much your home could sell for in as little as 3 minutes with a no-obligation cash offer.
    Estimated market value
    $1,109,100
    Get a cash offer in 3 minutes
    Find out how much your home could sell for in as little as 3 minutes with a no-obligation cash offer.
    Estimated market value
    $1,109,100