Skip main navigation
Sold
  • $465,000

    6062 W Nautica Blvd, McCordsville, IN 46055

    4beds
    3,360sqft
    Residential, Single Family Residence
    Built in 2001
    0.32 Acres Lot
    $469,300 Zestimate®
    $138/sqft
    $2,867 Estimated rent

    Home value

    $469,300

    $413,000 - $530,000

    $2,867/mo

    Zestimate® history
    Loading
    Loading...

    Owner options

    List your home for rent

    $2,867/mo

    Rent Zestimate®

    Find your next renter with Zillow Rental Manager. Plus, with online applications, you can quickly screen prospective tenants – for free.

    Learn more

    $2,867/mo

    Rent Zestimate®

    Refinance and save

    $2,801/mo

    Est. payment

    Refinancing to a lower rate could help reduce your monthly payments and save thousands over the life of the loan.

    See today's rates

    $2,801/mo

    Est. payment

    Explore your selling options

    Work with a Zillow partner agent

    Leverage their expertise and Zillow's premium Showcase listings to get your home seen by more buyers.

    Get started

    List with your own agent

    Get your home in front of millions of buyers by listing it on Zillow.

    Learn how to do it

    Sell it yourself

    Take full control of how buyers see your home on Zillow by listing For Sale by Owner (FSBO).

    List your home

    What's special

    Finished basementCozy fireplaceSerene wooded lotExpansive loftElegant dining roomGenerous master suitePrivate screened-in porch
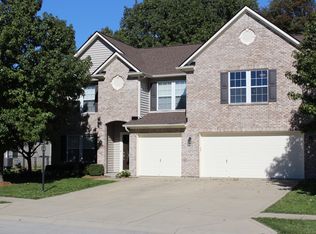
    Step into this beautifully updated 4-bedroom, 2 full bath, 2 half bath home with endless additional space including a finished basement, generous office, and spacious loft. This former model home is nestled on a serene, wooded lot in the highly sought-after Bay Creek at Geist. Throughout the main living areas, you'll appreciate the impressive 9-ft ceilings and updated luxury vinyl plank. The heart of the home is the updated kitchen, featuring elegant granite countertops, double oven, breakfast area, and an island-perfect for culinary adventures and casual gatherings. For more formal occasions, an elegant dining room provides an ideal setting. Enjoy the inviting living room with a cozy fireplace that creates a perfect spot for cozy evenings. You'll discover generous additional living areas, including a spacious office perfect for remote work or quiet study, and an expansive loft that provides versatile space for entertainment or relaxation. The finished basement adds even more possibilities, offering ample room for entertaining. Unwind in the generous master suite, featuring fresh carpet and elegant, vaulted ceilings that create an open and airy ambiance, and an updated ensuite bath with heated floors for ultimate comfort. Enjoy the outdoors from your private screened-in porch or gather around the stamped concrete patio with fire pit for cozy evenings under the stars. Car enthusiasts and those needing extra storage will appreciate the three-car expansive garage with impressive 10-ft ceilings. Maintaining the lawn is made effortless with an irrigation system. Benefit from the exceptional amenities this neighborhood offers, including a refreshing pool, clubhouse, playground, basketball court, and scenic walking paths, offering a vibrant and active community lifestyle. With its prime location and an abundance of desirable features, this home truly offers a lifestyle of convenience and tranquility. Schedule your showing today to call this home!

    Zillow last checked:

    Listing updated:

    Listed by:

    Kimberly McDonald 317-796-8245,

    CENTURY 21 Scheetz,

    Steve McDonald,

    CENTURY 21 Scheetz

    Bought with:

    Molly Hadley

    F.C. Tucker Company

    Source: MIBOR as distributed by MLS GRID,MLS#: 22050731MLS Logo

    Facts & features

    Interior

    Bedrooms & bathrooms
    • Bedrooms: 4
    • Bathrooms: 4
    • Full bathrooms: 2
    • 1/2 bathrooms: 2
    • Main level bathrooms: 1
    Primary bedroom
    • Level: Upper
    • Area: 256 Square Feet
    • Dimensions: 16x16
    Bedroom 2
    • Level: Upper
    • Area: 140 Square Feet
    • Dimensions: 14x10
    Bedroom 3
    • Level: Upper
    • Area: 130 Square Feet
    • Dimensions: 13x10
    Bedroom 4
    • Level: Upper
    • Area: 110 Square Feet
    • Dimensions: 11x10
    Dining room
    • Level: Main
    • Area: 182 Square Feet
    • Dimensions: 14x13
    Kitchen
    • Level: Main
    • Area: 154 Square Feet
    • Dimensions: 14x11
    Loft
    • Level: Upper
    • Area: 384 Square Feet
    • Dimensions: 32x12
    Heating
    • Forced Air, Natural Gas
    Cooling
    • Central Air
    Appliances
    • Included: Electric Cooktop, Dishwasher, Disposal, Gas Water Heater, Microwave, Double Oven, Refrigerator, Water Heater
    • Laundry: Laundry Room
    Features
    • Double Vanity, Built-in Features, Vaulted Ceiling(s), Kitchen Island, Entrance Foyer, Hardwood Floors, Eat-in Kitchen, Pantry
    • Flooring: Hardwood
    • Basement: Finished
    • Number of fireplaces: 1
    • Fireplace features: Family Room, Gas Log
    Interior area
    • Total structure area: 3,360
    • Total interior livable area: 3,360 sqft
    • Finished area below ground: 672

    Property

    Parking
    • Total spaces: 3
    • Parking features: Attached
    • Attached garage spaces: 3
    • Details: Garage Parking Other(Garage Door Opener, Keyless Entry)
    Features
    • Levels: Two and a Half
    • Stories: 2
    • Patio & porch: Patio, Screened
    • Exterior features: Fire Pit, Sprinkler System
    • Has view: Yes
    • View description: Trees/Woods
    Lot
    • Size: 0.32 Acres
    • Features: Mature Trees, Wooded
    Details
    • Parcel number: 300114402003000018
    • Horse amenities: None

    Construction

    Type & style
    • Home type: SingleFamily
    • Architectural style: Traditional
    • Property subtype: Residential, Single Family Residence
    Materials
    • Vinyl With Brick
    • Foundation: Concrete Perimeter
    Condition
    • Updated/Remodeled
    • New construction: No
    • Year built: 2001

    Utilities & green energy

    • Water: Public

    Community & HOA

    Community
    • Subdivision: Bay Creek At Geist
    HOA
    • Has HOA: Yes
    • Amenities included: Basketball Court, Clubhouse, Park, Playground, Pool, Trail(s)
    • Services included: Entrance Common, ParkPlayground, Management, Walking Trails, Other
    • HOA fee: $560 annually
    Location
    • Region: Mccordsville

    Financial & listing details

    • Price per square foot: $138/sqft
    • Tax assessed value: $397,300
    • Annual tax amount: $4,332
    • Date on market: 7/17/2025
    • Cumulative days on market: 2 days

    Price history

    DateEventPrice
    8/15/2025Sold$465,000+3.3%$138/sqft
    Source: MIBOR as distributed by MLS GRID #22050731 Report a problem
    7/18/2025Pending sale$450,000$134/sqft
    Source: MIBOR as distributed by MLS GRID #22050731 Report a problem
    7/17/2025Listed for sale$450,000+97.4%$134/sqft
    Source: MIBOR as distributed by MLS GRID #22050731 Report a problem
    6/18/2010Sold$228,000-4.6%$68/sqft
    Source: Agent Provided Report a problem
    4/10/2010Listed for sale$239,000+3.9%$71/sqft
    Source: RE/MAX Legends Group Report a problem
    11/20/2005Sold$230,000$68/sqft
    Source: Agent Provided Report a problem

    Public tax history

    YearProperty taxesTax assessment
    2025$4,331 +10.3%$397,300 -1.2%
    2024$3,927 +13.3%$402,300 +10.4%
    2023$3,465 +21.3%$364,500 +15.2%
    2022$2,857 +4.8%$316,500 +10.8%
    2021$2,726 +5.8%$285,700 +4.8%
    2020$2,577 -0.3%$272,600 +5.8%
    2019$2,585 +0.9%$257,700 -0.3%
    2018$2,563 -1.8%$258,500 +0.9%
    2017$2,610 $256,300 +4.1%
    2016$2,610 +4.6%$246,100 +3.5%
    2014$2,494 +9.2%$237,700 +4.1%
    2013$2,284 +1.2%$228,400 +1.2%
    2012$2,257 -1.4%$225,700 -1.4%
    2011$2,289 +0.6%$228,900 +0.6%
    2010$2,275 $227,500
    2009$2,275 -17.3%$227,500
    2007$2,751 -11%$227,500 +3.9%
    2006$3,090 $219,000 +4%
    2005-- $210,600
    Find assessor info on the county website

    Neighborhood: 46055

    Nearby schools

    GreatSchools rating
    Schools provided by the listing agent
    • Middle: Mt Vernon Middle School

    Source: MIBOR as distributed by MLS GRID. This data may not be complete. We recommend contacting the local school district to confirm school assignments for this home.

    Get a cash offer in 3 minutes
    Find out how much your home could sell for in as little as 3 minutes with a no-obligation cash offer.
    Estimated market value
    $469,300
    Get a cash offer in 3 minutes
    Find out how much your home could sell for in as little as 3 minutes with a no-obligation cash offer.
    Estimated market value
    $469,300